Berkshire Hathaway HomeServices CNY Realty
108 Meadow River Drive
$279,500

108 Meadow River Drive

3 Beds 2 Baths 1,772 Sq.Ft. 8,050 Sq.Ft.

Description

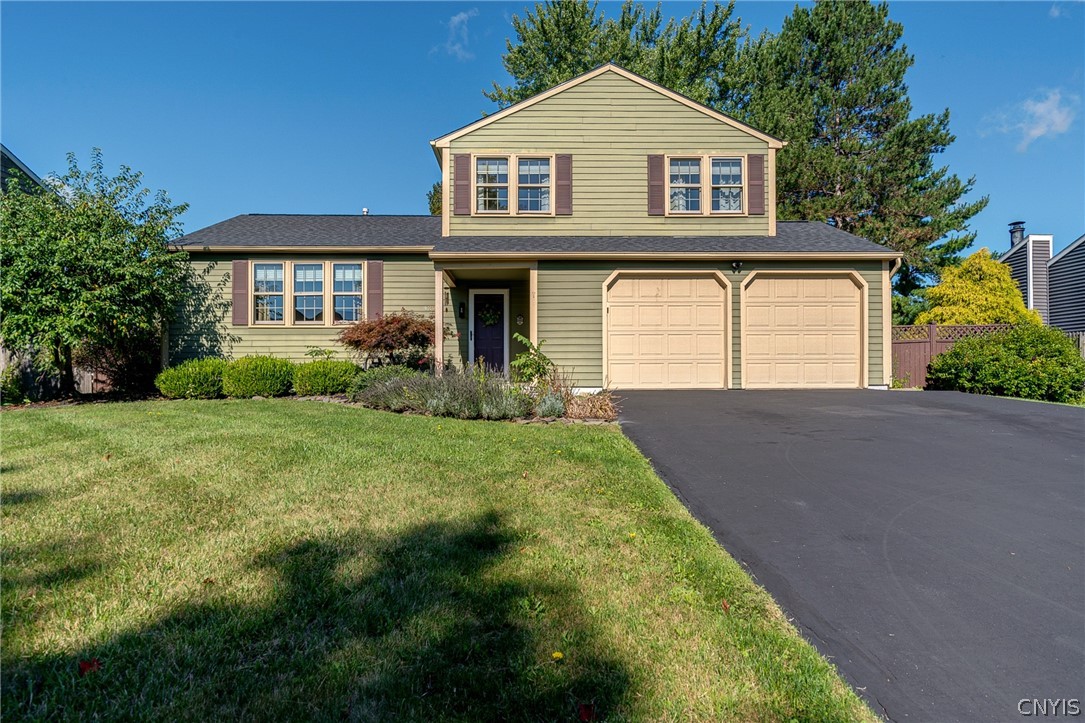
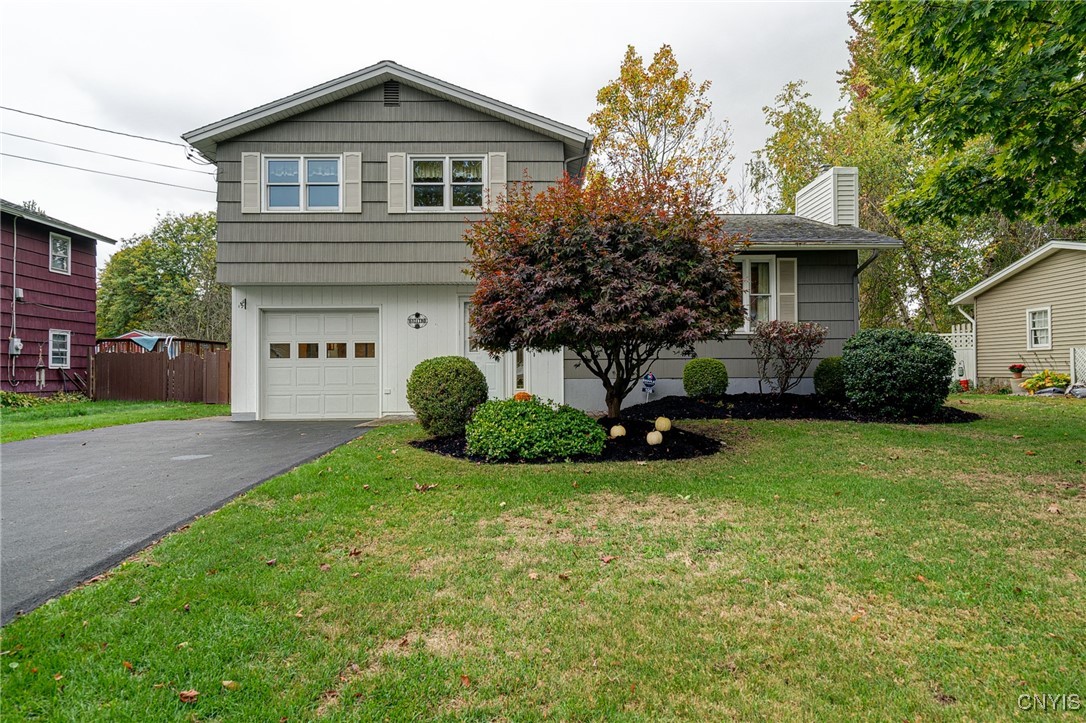
Pride of Ownership shines throughout this Beautifully cared-for Home in the Heart of Liverpool. Offering nearly 1,800 sq ft of Comfortable Living Space, this 3-Bedroom, 1.5-Bath 4 Level Split has been thoughtfully Maintained and Updated over the Years. The Spacious Living Room features a Cozy Gas Fireplace Perfect for Gathering on Cool Evenings. A Bright 3-Season Room/Porch extends your Living space and offers Endless Possibilities -- Relax, Entertain or use as a Home Office or Playroom.

You'll appreciate the Quality Construction by Camperlino & Fatti and Exceptional Insulation ensuring comfort Year-Round. Enjoy Peace of Mind with Vinyl Windows Throughout, Gorgeous Hardwood Floors, New Hot Water Tank, Central Air and a Dry Finished Basement with 1/2 Bath providing Additional Space and Storage.

Outside, the Fully Fenced Private Yard is Beautifully Maintained and includes a Shed for Convenience. Located within the Highly Regarded Liverpool School District this Home offers the Perfect Blend of Comfort, Function and Long-Term Value.

Homes like this--Solidly Built and Lovingly Cared for by One Family--don't come along often. Don't miss your chance to make it Yours! Close to Wegmans, Shopping, Hancock Airport, all Major Highways and the Thruway.

Share Property

Location

108 Meadow River Drive, Clay, NY 13090

Status

Sold

Date Sold

December 18, 2025

Property Amenities

Interior
Laundry room In Basement
Appliances Dryer, Dishwasher, Disposal, Gas Oven, Gas Range, Gas Water Heater, Microwave, Refrigerator, Washer
Flooring Carpet, Hardwood, Laminate, Varies
Total Bedrooms: 3
Half Bathrooms: 1
Full Bathrooms: 1
Other Interior Features Separate/Formal Dining Room, Entrance Foyer, Eat-in Kitchen, Home Office, Living/Dining Room, Natural Woodwork
Area & Lot
Total area 1,772 Sq.Ft.
Lot Area 8,050 Sq.Ft.
Living area 1,772 Sq.Ft.
MLS® ID S1644740
Year Built 1961
School District Liverpool
High School Liverpool High
Middle School Liverpool Middle
Elementary School Elmcrest Elementary
Architecture Styles Split Level
Type Residential
Status Sold
Exterior
Stories 1
Air conditioning Attic Fan, Central Air
Heat type Gas, Forced Air
Water Source Connected, Public
Garage Space 1.0
Sewer Connected
Other Exterior Features Blacktop Driveway, Deck, Fully Fenced, Private Yard, See Remarks
Parking Attached, Electricity, Garage, Workshop in Garage, Driveway, Garage Door Opener
Lot Features Rectangular, Rectangular Lot, Residential Lot
Roof Asphalt, Shingle
Utilities Cable Available, High Speed Internet Available, Sewer Connected, Water Connected
Finance
Sales Price $279,500
Real Estate Tax $5,943 yearly
Denise Van Patten

Denise Van Patten

TITLE

Licensed Associate Real Estate Broker

"Pride of Ownership shines throughout this Beautifully cared-for Home in the Heart of Liverpool."

— Denise Van Patten

360 Virtual Tour

Take a tour of this property

You Deserve a Smooth Move

Denise Van Patten combines skill, strategy, and sincerity to help you reach your real estate goals with ease. With deep local knowledge and proven results, Denise helps you move forward with confidence — whether you’re upsizing, downsizing, or relocating.