Berkshire Hathaway HomeServices CNY Realty
7195 Farnham Road
$615,000

7195 Farnham Road

4 Beds 3 Baths 3,103 Sq.Ft. 1.4 Acres

Description

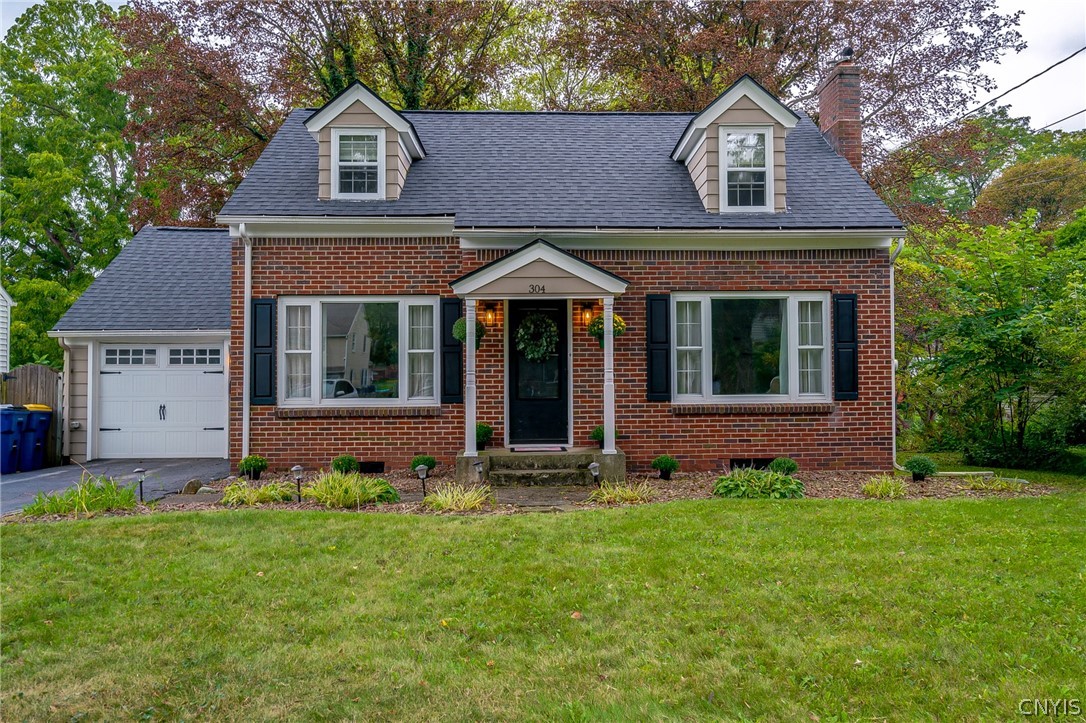
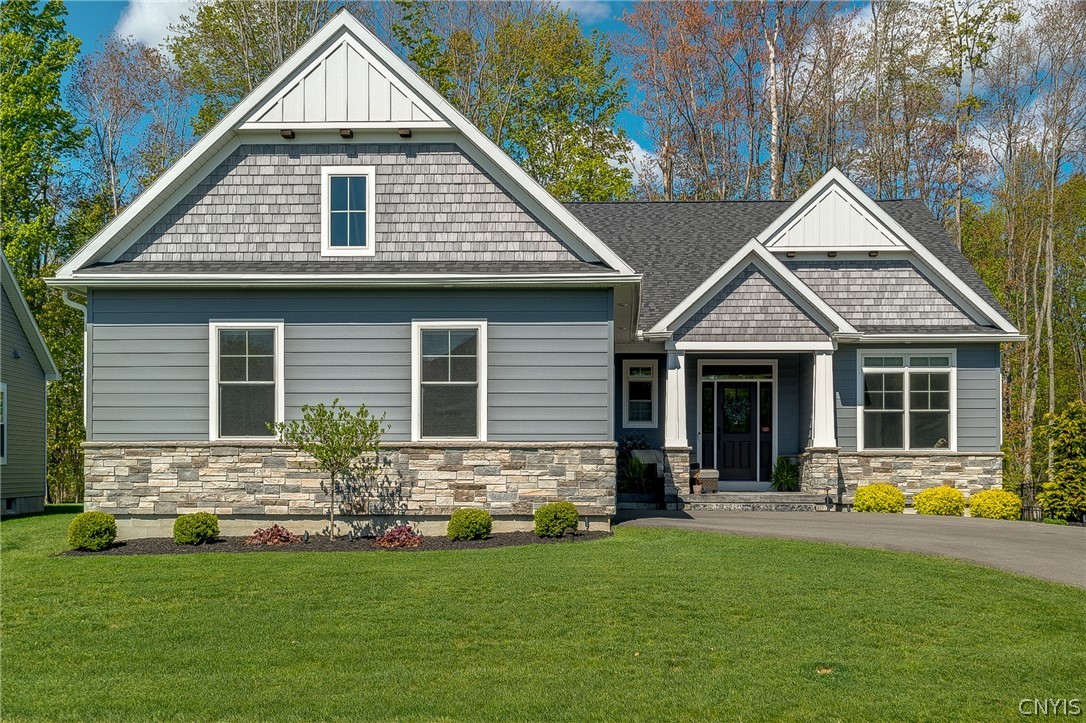
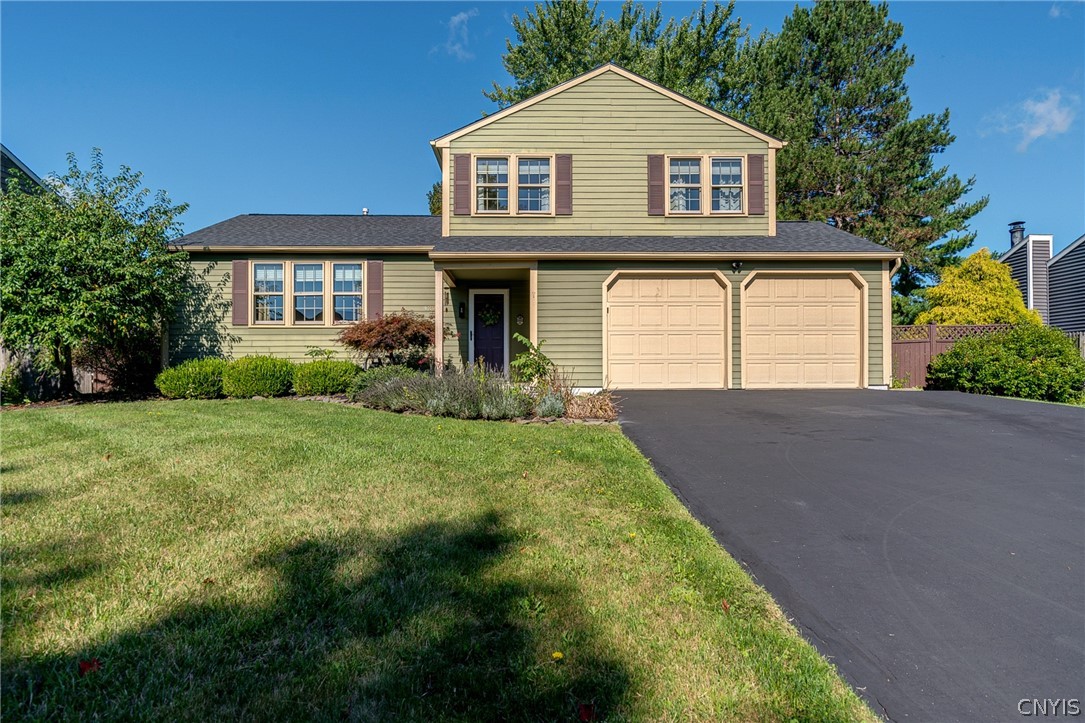
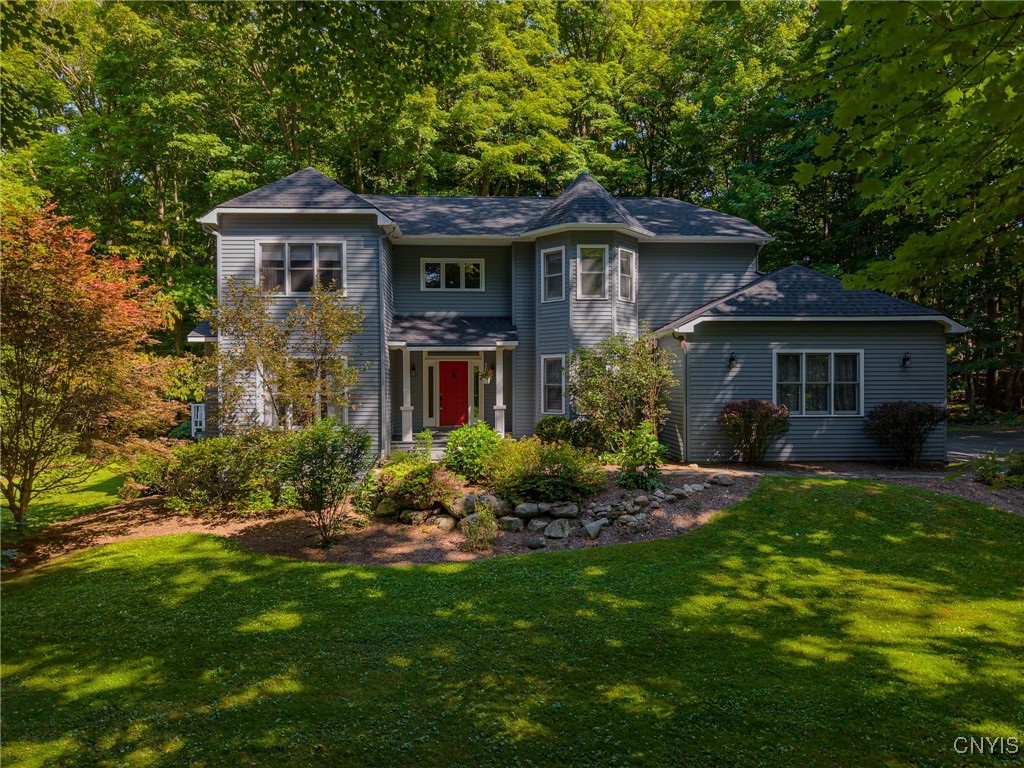
Fall in Love with Lakeside Living! Enjoy Water Views and Access on Cross Lake in this Spacious, Custom-Built 3,100 SqFt Colonial offering 4 Bedrooms, 3 Full Baths, plus a Private First-Floor Office that can easily serve as a 5th Bedroom.

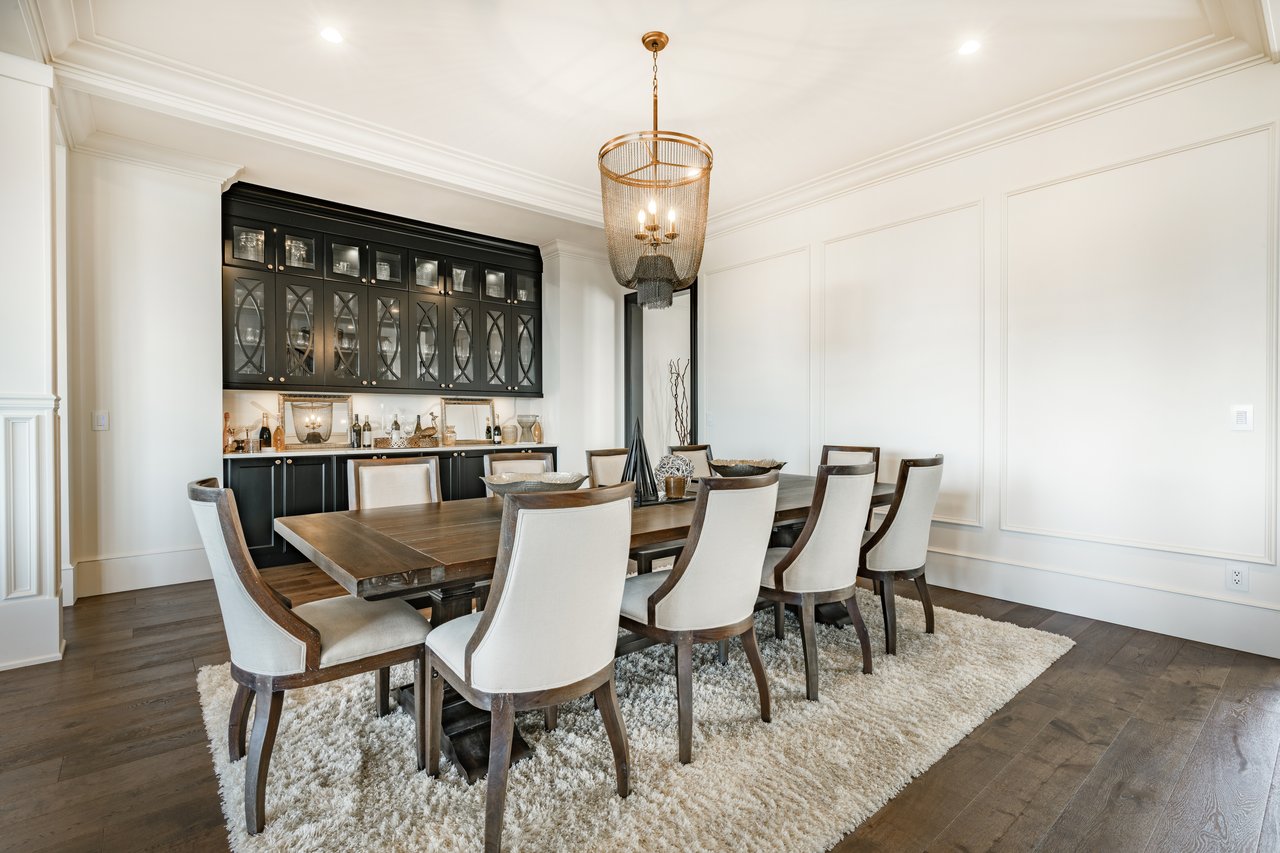
Step inside and you'll find a Beautifully Updated Granite Kitchen that opens to two inviting Living Areas and a Formal Dining Room accented with Victorian trim--perfect for gatherings and holiday entertaining. Cozy up by the Wood-Burning Fireplace in the Main Living Room, or retreat upstairs to the Grand Primary Suite featuring its Own Fireplace, Spa-like Soaking Tub, and a Private Balcony with breathtaking Lake Views.

Downstairs, the 1,500 SqFt Poured Concrete Basement with direct garage access provides endless possibilities--finish it for recreation, a home gym, theater, or keep it as abundant storage.

Other highlights include:

Second Fireplace for added warmth and charm

100' Aluminum Dock for boating and lakeside enjoyment

2-Car Garage with interior and basement access

Shed for extra storage

Recent updates mean peace of mind: a Brand-New Roof with Warranty, Fresh Paint, New Carpet, Refinished Hardwoods, and Updated Lighting, Door Hardware, and Faucets.

This move-in ready home blends comfort, character, and year-round lakeside living in a picturesque setting. Don't miss your chance to enjoy autumn by the water!

Share Property

Location

7195 Farnham Road, Lysander, NY 13112

Status

Sold

Date Sold

December 12, 2025

Property Amenities

Interior
Laundry room Main Level
Appliances Double Oven, Dryer, Dishwasher, Electric Water Heater, Gas Oven, Gas Range, Microwave, Refrigerator, Washer, Water Softener Owned
Flooring Carpet, Hardwood, Tile, Varies
Total Bedrooms: 4
Full Bathrooms: 3
Other Interior Features Breakfast Bar, Cathedral Ceiling(s), Den, Separate/Formal Dining Room, Entrance Foyer, Eat-in Kitchen, Separate/Formal Living Room, Granite Counters, Home Office, Jetted Tub, Kitchen/Family Room Combo, Living/Dining Room, Pantry, Storage, Bath in Primary Bedroom, Programmable Thermostat, Workshop
Area & Lot
Total area 3,103 Sq.Ft.
Lot Area 1.4 Acres
Living area 3,103 Sq.Ft.
MLS® ID S1640882
Year Built 1992
School District Jordan-Elbridge
High School Jordan-Elbridge High
Middle School Jordan-Elbridge Middle
Water Frontage Beach Access, Deeded Access, Dock Access, Lake
View Description Water
Architecture Styles Contemporary, Colonial
Type Residential
Status Sold
Exterior
Stories 2
Air conditioning Central Air
Heat type Oil, Forced Air, Multiple Heating Units, Wood
Water Source Well
Garage Space 2.5
Security Features Security System Owned
Sewer Septic Tank
Other Exterior Features Blacktop Driveway, Balcony, Deck, Dock, Private Yard, See Remarks
Parking Attached, Electricity, Garage, Storage, Driveway, Garage Door Opener, Other
Lot Features Irregular Lot, Residential Lot
Roof Architectural, Shingle
Utilities Cable Available, High Speed Internet Available
Finance
Sales Price $615,000
Real Estate Tax $9,894 yearly
Denise Van Patten

Denise Van Patten

TITLE

Licensed Associate Real Estate Broker

"This move-in ready home blends comfort, character, and year-round lakeside living in a picturesque setting."

— Denise Van Patten

You Deserve a Smooth Move

Denise Van Patten combines skill, strategy, and sincerity to help you reach your real estate goals with ease. With deep local knowledge and proven results, Denise helps you move forward with confidence — whether you’re upsizing, downsizing, or relocating.