Berkshire Hathaway HomeServices CNY Realty
4986 Harvest Ln
$301,500

4986 Harvest Ln

3 Beds 2 Baths 1,464 Sq.Ft. 7,810 Sq.Ft.

Description

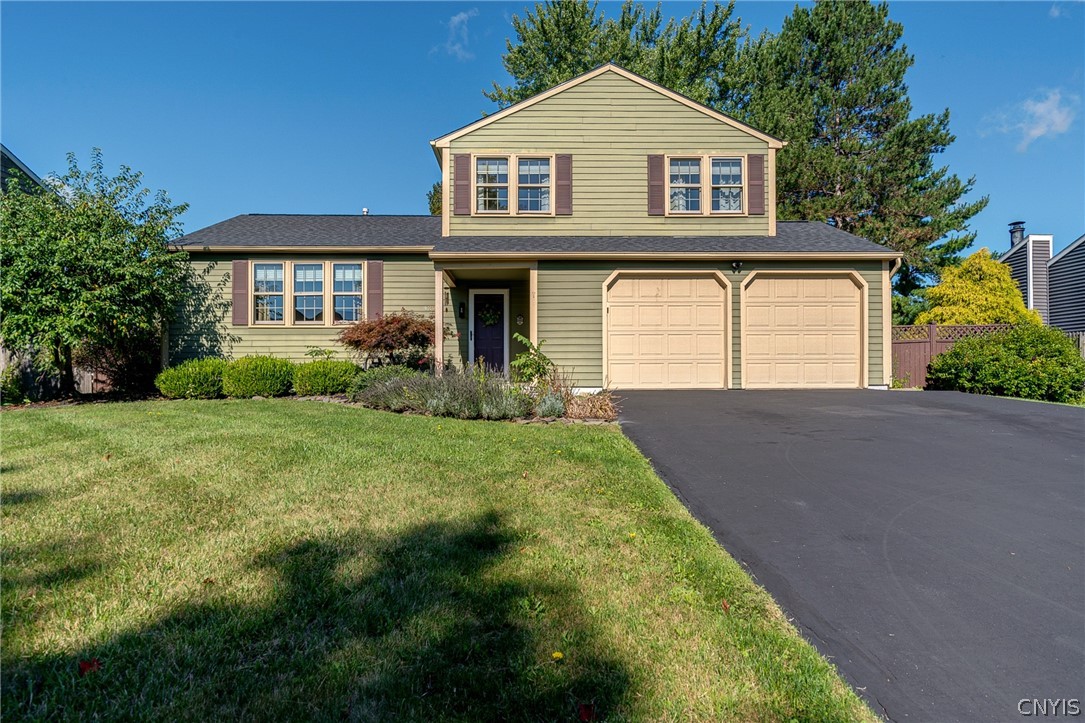
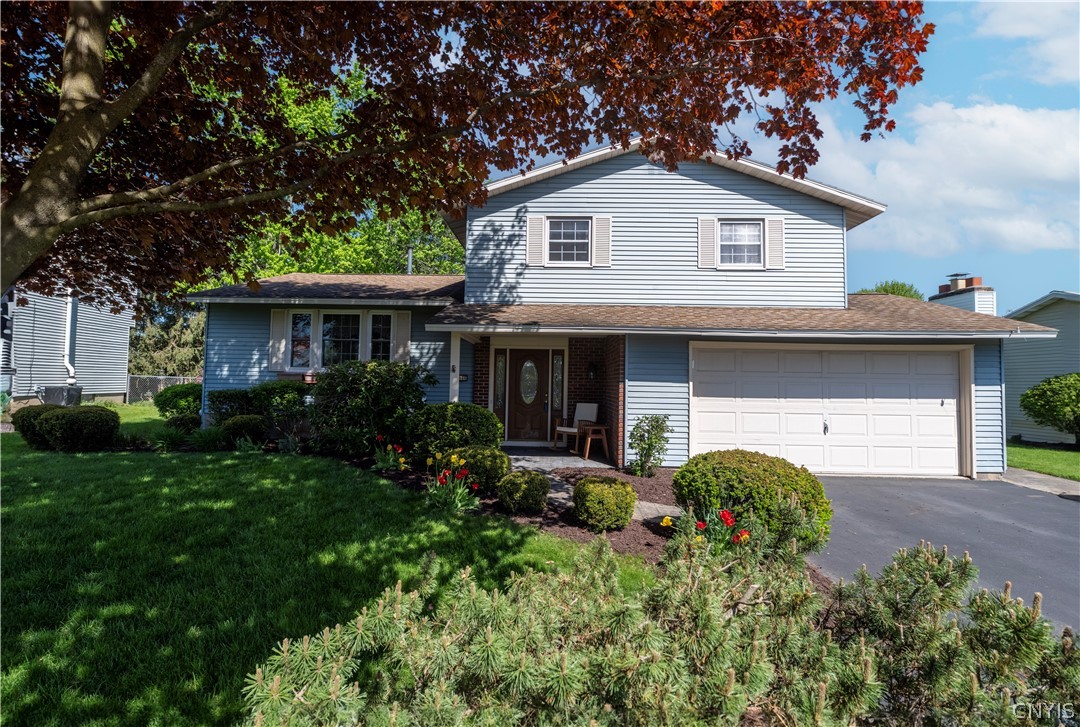
Welcome to this charming split-level home nestled within the Liverpool School District. As you step into the inviting large foyer, you're greeted by the warmth and character of this meticulously maintained residence.
This home boasts remodeled bathrooms, offering modern amenities and stylish finishes. The primary bedroom features a spacious walk-in closet, providing ample storage space for your wardrobe.
Prepare to be impressed by the kitchen adorned with beautiful granite counter tops, perfect for both cooking enthusiasts and entertainers alike. Adjacent to the kitchen, you'll find a large family room and living room, providing versatile spaces for relaxation and gathering.
Step into the inviting three-season room, where you can enjoy the beauty of the outdoors in comfort and style throughout the year. Escape to the fully fenced backyard, offering privacy and security for outdoor activities and gatherings.
With its convenient location within the Liverpool School District and a host of desirable features, this home presents an unparalleled opportunity for comfortable and stylish living. Don't miss out on making this your dream home!

Share Property

Location

4986 Harvest Ln, Clay, NY 13088

Status

Sold

Date Sold

July 1, 2024

Property Amenities

Interior
Laundry room In Basement
Appliances Dryer, Dishwasher, Disposal, Gas Oven, Gas Range, Gas Water Heater, Microwave, Refrigerator, Washer
Flooring Carpet, Ceramic Tile, Laminate, Varies
Total Bedrooms: 3
Half Bathrooms: 1
Full Bathrooms: 1
Other Interior Features Ceiling Fan(s), Separate/Formal Dining Room, Entrance Foyer, Eat-in Kitchen, Separate/Formal Living Room, Granite Counters, Sliding Glass Door(s)
Area & Lot
Total area 1,464 Sq.Ft.
Lot Area 7,810 Sq.Ft.
Living area 1,464 Sq.Ft.
MLS® ID S1536895
Year Built 1973
School District Liverpool
High School Liverpool High
Architecture Styles Split Level
Type Residential
Status Sold
Exterior
Stories 2
Air conditioning Central Air
Heat type Gas, Forced Air
Water Source Connected, Public
Garage Space 2.0
Sewer Connected
Other Exterior Features Blacktop Driveway, Fully Fenced, Sprinkler/Irrigation
Parking Attached, Electricity, Garage, Driveway, Garage Door Opener
Lot Features Rectangular, Rectangular Lot, Residential Lot
Roof Asphalt, Shingle
Utilities Cable Available, High Speed Internet Available, Sewer Connected, Water Connected
Finance
Sales Price $301,500
Real Estate Tax $6,648 yearly
Denise Van Patten

Denise Van Patten

TITLE

Licensed Associate Real Estate Broker

360 Virtual Tour

Take a tour of this property

You Deserve a Smooth Move

Denise Van Patten combines skill, strategy, and sincerity to help you reach your real estate goals with ease. With deep local knowledge and proven results, Denise helps you move forward with confidence — whether you’re upsizing, downsizing, or relocating.