Berkshire Hathaway HomeServices CNY Realty
4112 Silverado Drive
$325,000

4112 Silverado Drive

3 Beds 2 Baths 1,624 Sq.Ft. 10,430 Sq.Ft.

Description

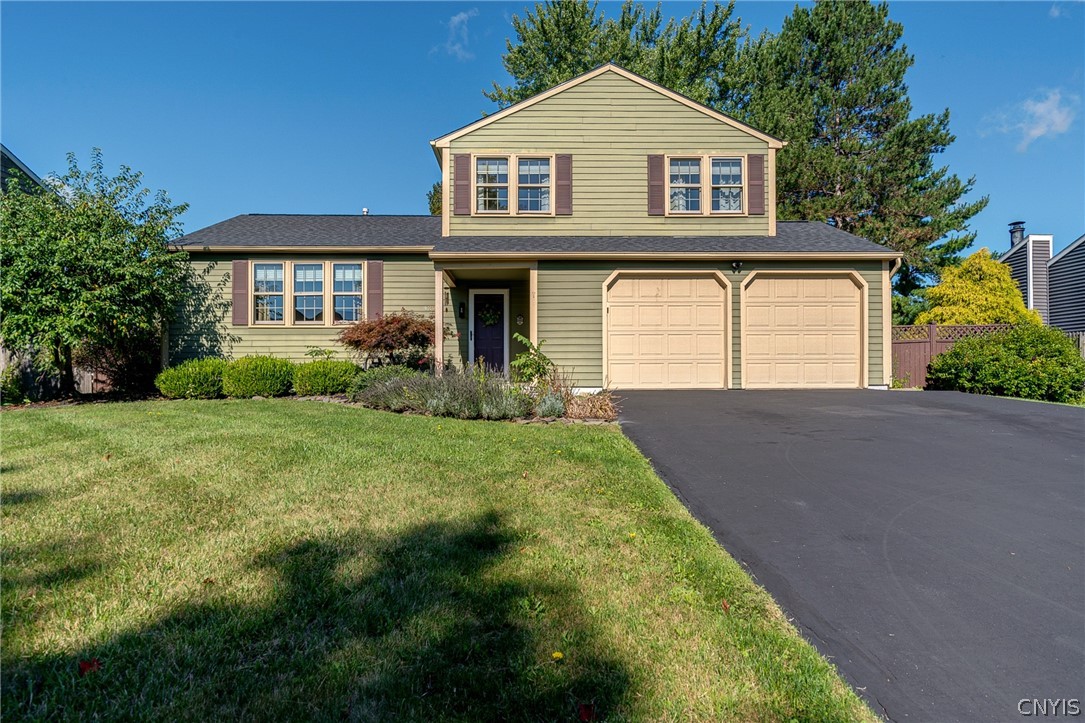
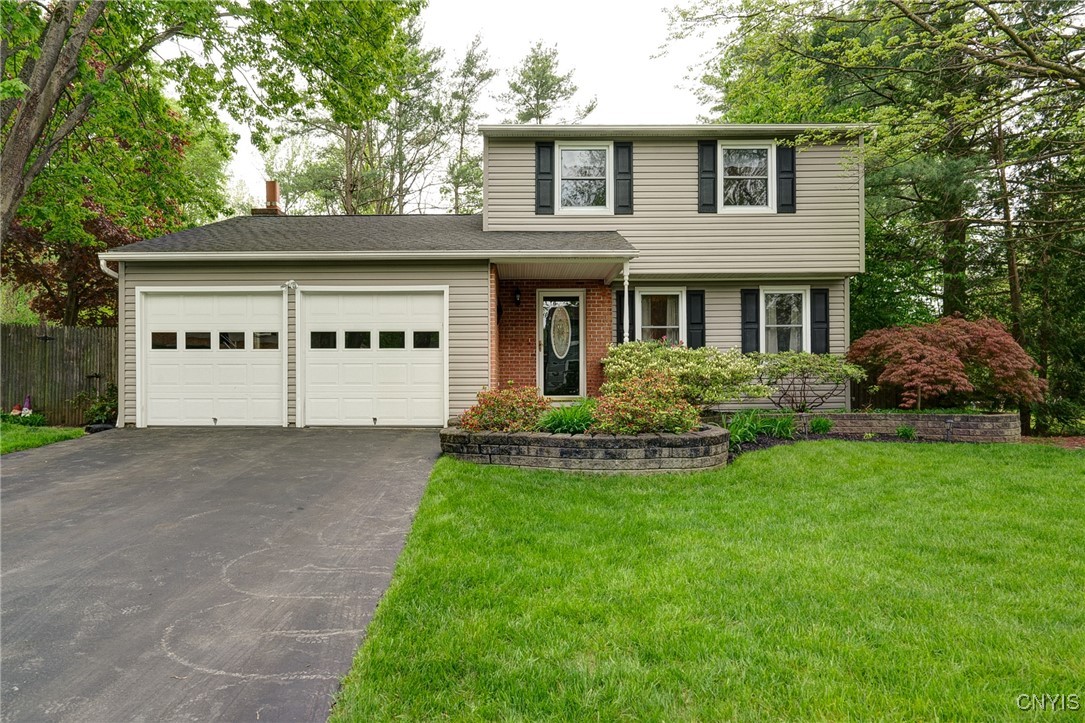
Meticulously Maintained Colonial in the Heart of Liverpool!

Welcome to this Beautifully Cared for 3-Bedroom, 1.5-Bath Colonial -- Proudly Owned by the Same Family for 35 years! From the Moment you Arrive you'll see the Pride of Ownership Throughout. Total Square Footage of 1624 includes 184 sq. ft. from the 3 Season Room per seller. The Finished Lower Level adds an additional 252 Sq Ft totaling 1876 Sq Ft. Step inside to find Freshly Painted Interiors, Brand-New Carpeting, and Updated Features that make this Home truly Move-in Ready. The Full Kitchen and Bathroom Remodels offer Modern Comfort and Style, while Newer Windows and a Newer Roof add Peace of Mind.

The Showstopper is the Spacious, Private, Fenced-in Backyard Oasis--a Tranquil Retreat featuring Mature Landscaping, a Concrete Patio with Elegant Landscape Walls, Stone Fire Pit and a Convenient Shed. Relax or Entertain in the Charming 3-Season Room Perfectly Positioned to enjoy the Serene Views and Soothing Sounds of Nature.

Located just minutes from Route 31, Route 481, the Thruway, Wegmans, Shopping, Dining, and Downtown Syracuse -- Liverpool Schools. Convenience meets Comfort in this Gem of a Home.

Delayed Showings begin Thursday, May 15th at 9:00 AM.
Delayed Negotiations Sunday, May 18th at 5:00 PM.

Don't Miss this Rare Opportunity to own a Home where Care and Quality Shine through every Detail!

Share Property

Location

4112 Silverado Drive, Clay, NY 13090

Status

Sold

Date Sold

August 14, 2025

Property Amenities

Interior
Appliances Convection Oven, Dishwasher, Free-Standing Range, Disposal, Gas Water Heater, Microwave, Oven, Refrigerator
Flooring Carpet, Laminate, Tile, Varies
Total Bedrooms: 3
Half Bathrooms: 1
Full Bathrooms: 1
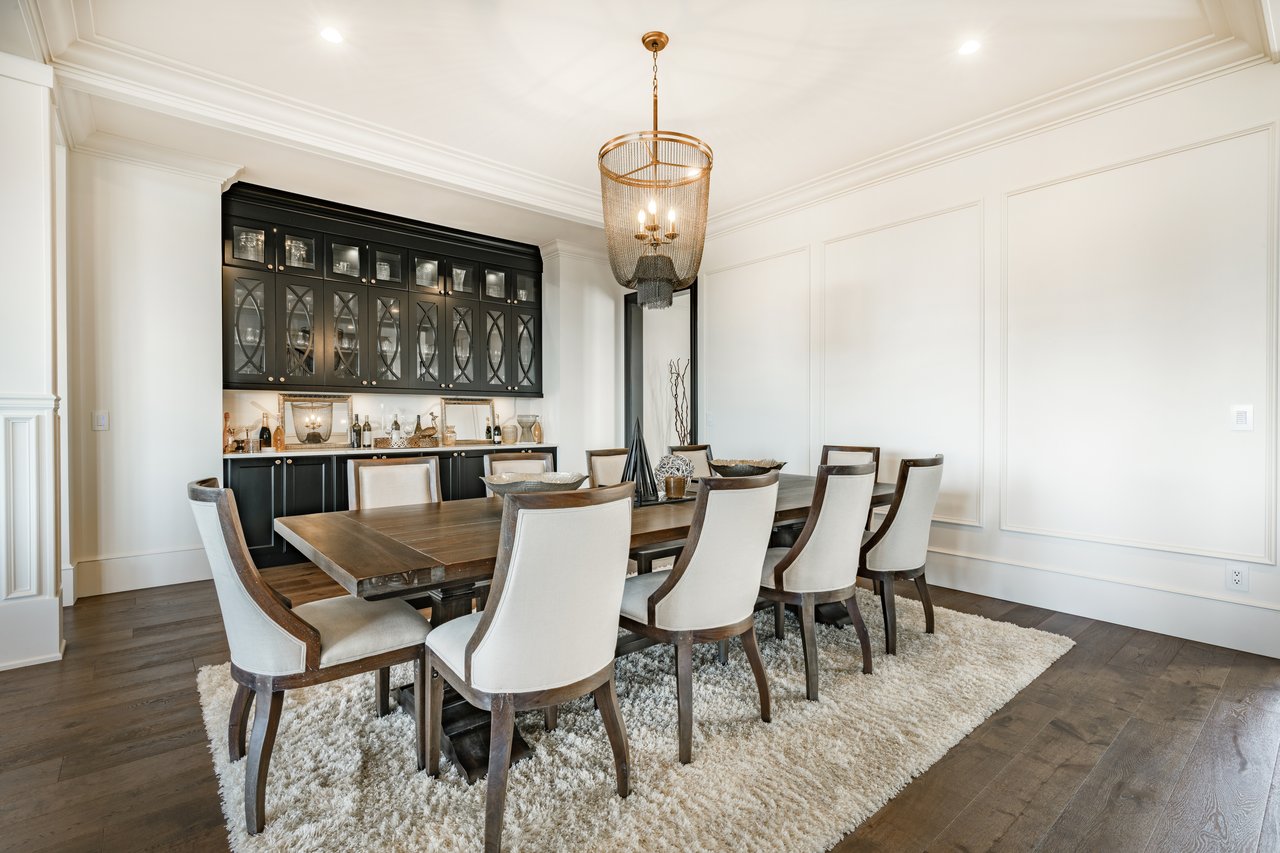
Other Interior Features Ceiling Fan(s), Separate/Formal Dining Room, Eat-in Kitchen, Separate/Formal Living Room, Quartz Counters, Sliding Glass Door(s)
Area & Lot
Total area 1,624 Sq.Ft.
Lot Area 10,430 Sq.Ft.
Living area 1,624 Sq.Ft.
MLS® ID S1606201
Year Built 1975
School District Liverpool
High School Liverpool High
Middle School Other - See Remarks
Elementary School Elmcrest Elementary
Architecture Styles Colonial, Two Story
Type Residential
Status Sold
Exterior
Stories 2
Air conditioning Central Air
Heat type Gas, Forced Air
Water Source Connected, Public
Garage Space 2.0
Sewer Connected
Other Exterior Features Blacktop Driveway, Fully Fenced, Patio, Private Yard, See Remarks
Parking Attached, Electricity, Garage, Driveway
Lot Features Rectangular, Rectangular Lot, Residential Lot
Roof Asphalt, Shingle
Utilities Cable Available, High Speed Internet Available, Sewer Connected, Water Connected
Finance
Sales Price $325,000
Real Estate Tax $6,262 yearly
Denise Van Patten

Denise Van Patten

TITLE

Licensed Associate Real Estate Broker

360 Virtual Tour

Take a tour of this property

You Deserve a Smooth Move

Denise Van Patten combines skill, strategy, and sincerity to help you reach your real estate goals with ease. With deep local knowledge and proven results, Denise helps you move forward with confidence — whether you’re upsizing, downsizing, or relocating.