Berkshire Hathaway HomeServices CNY Realty
3734 Black Brant Drive
VIEW PHOTOS
$365,000

3734 Black Brant Drive

4 Beds 3 Baths 2,156 Sq.Ft. 0.25 Acres

Description

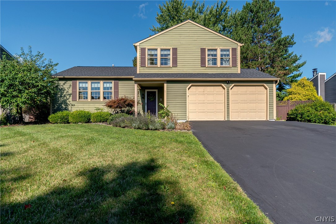
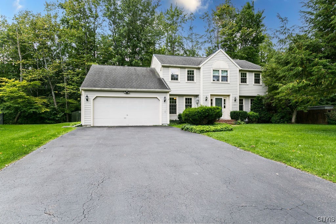
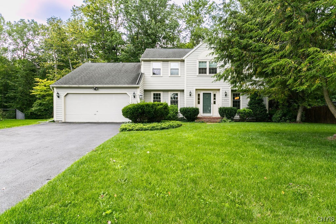
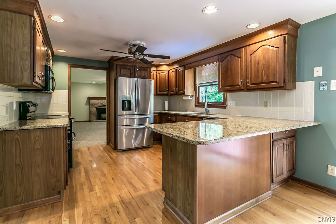
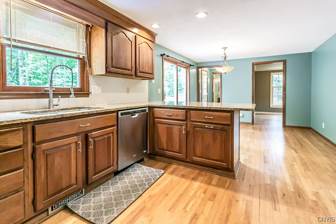
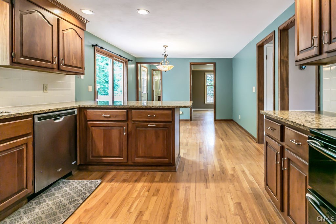
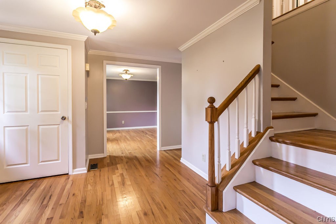
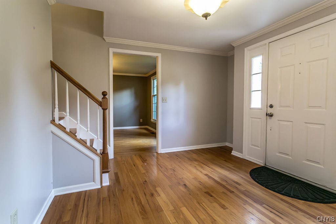
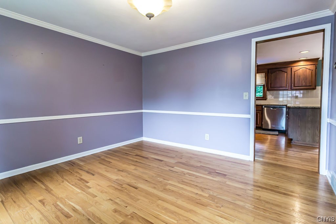
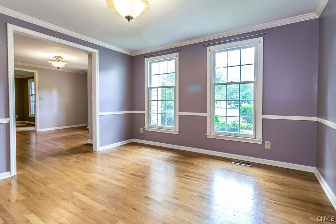
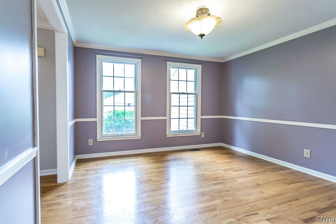
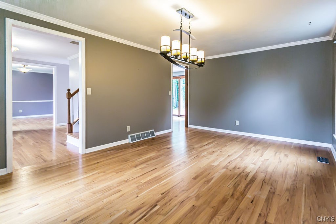
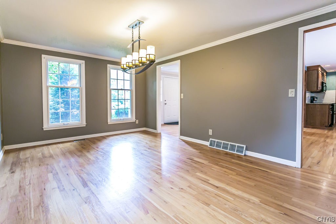
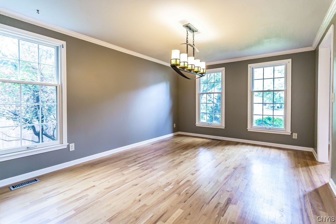
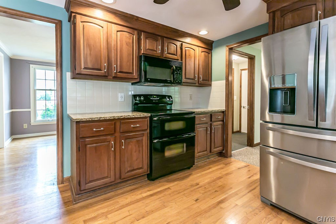
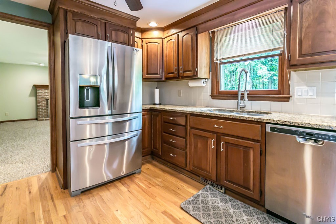
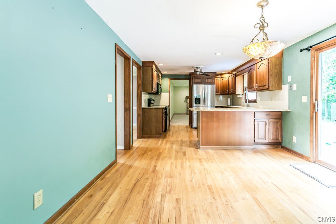
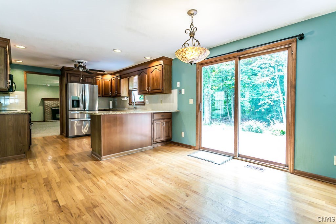
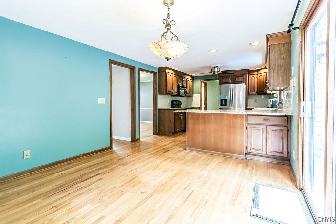
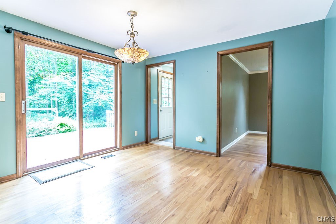
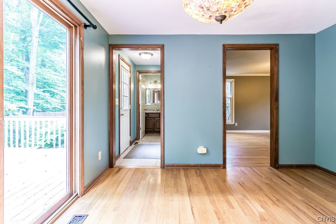
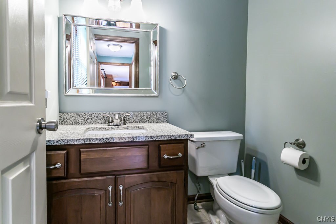
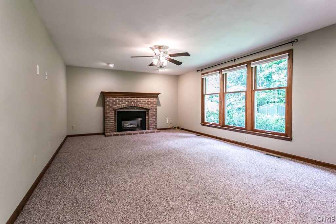
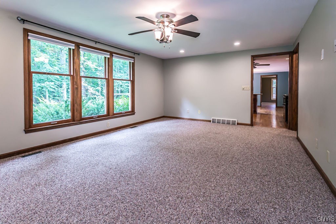
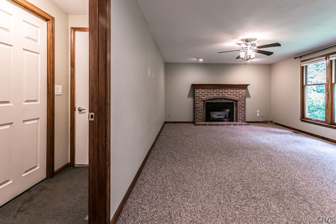
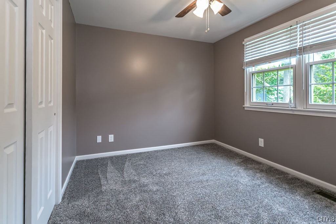
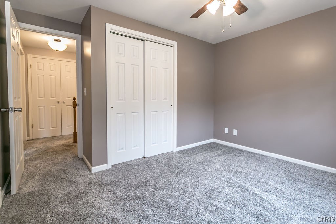
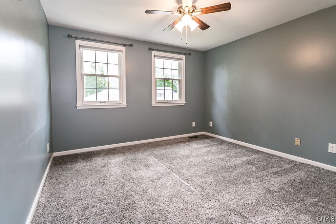
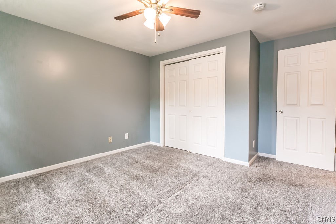
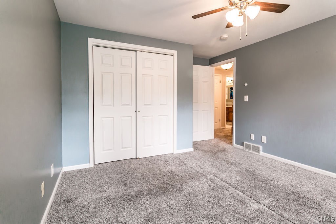
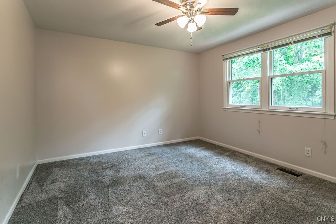
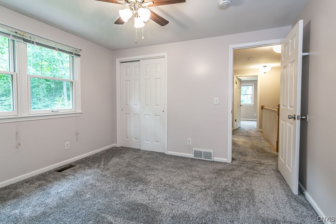
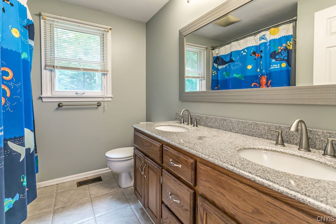
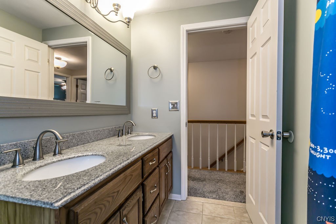
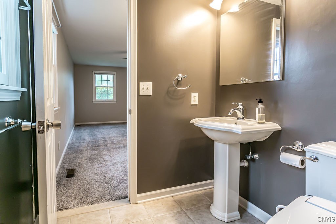
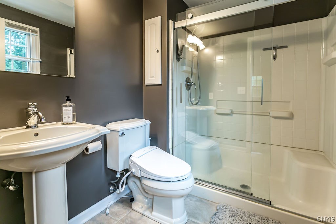
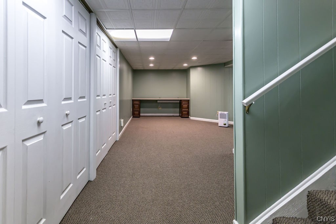
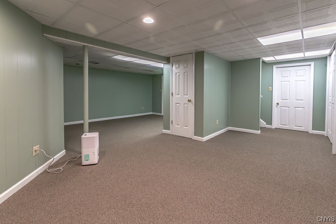
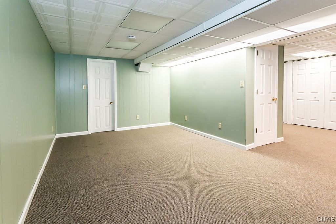
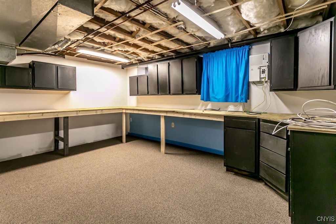
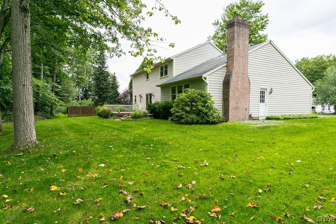
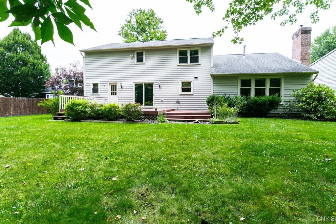
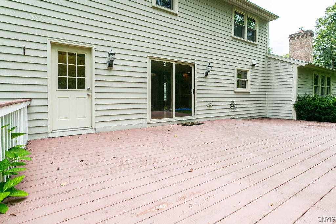
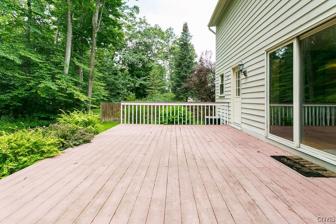
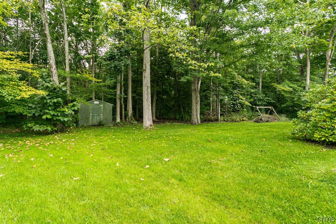
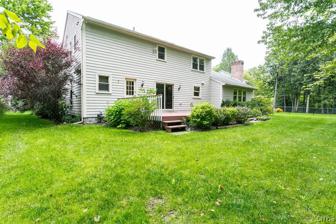
*BEST AND FINAL OFFER DUE BY SUNDAY 9/10 AT 5PM* Cozy, clean and updated! Nestled in a private cul-de-sac with no through traffic! Updated kitchen and bathrooms! Spacious four bedroom, 2.5 bath colonial is waiting for its next owner!

Share Property

Location

3734 Black Brant Drive, Clay, NY 13090

Status

Sold

Date Sold

November 15, 2023

Property Amenities

Interior
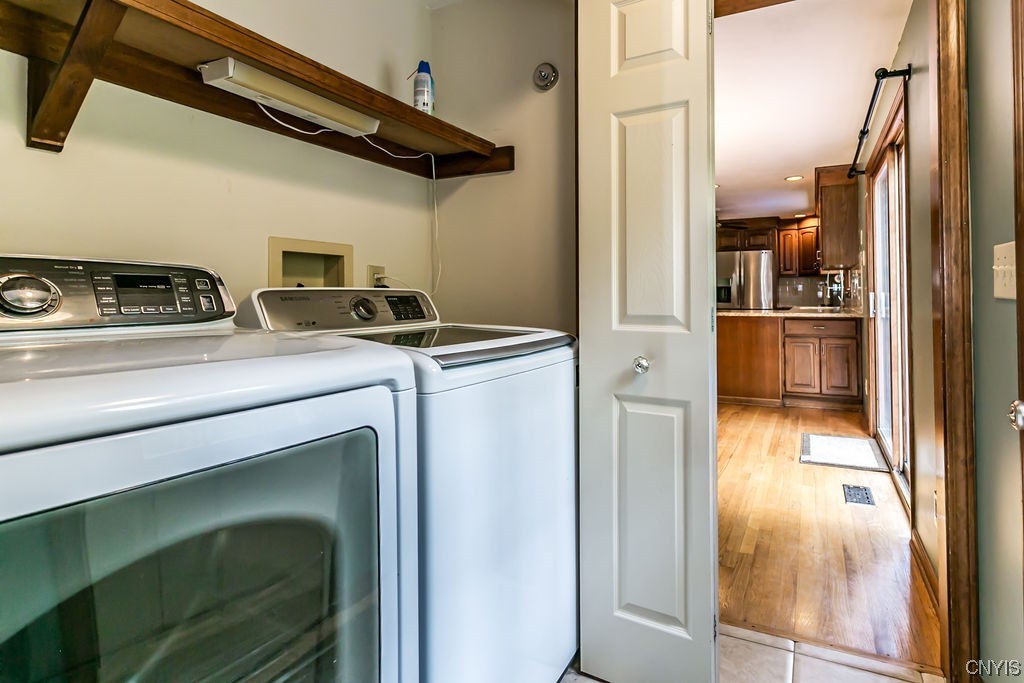
Laundry room Main Level
Appliances Dryer, Dishwasher, Electric Oven, Electric Range, Disposal, Gas Water Heater, Microwave, Refrigerator, Washer
Flooring Carpet, Ceramic Tile, Hardwood, Varies
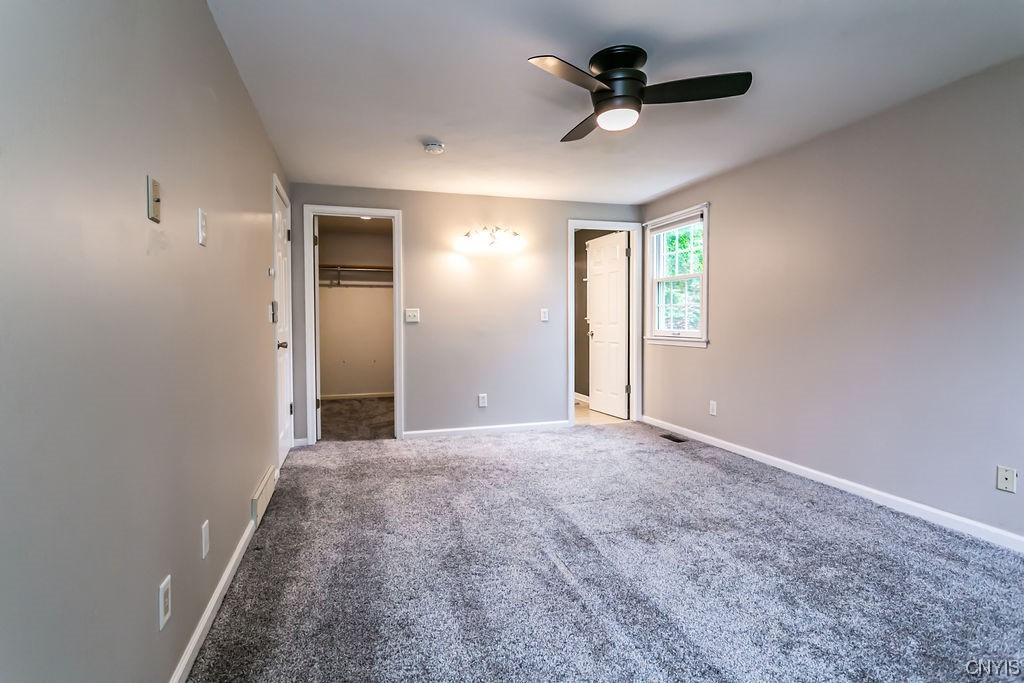
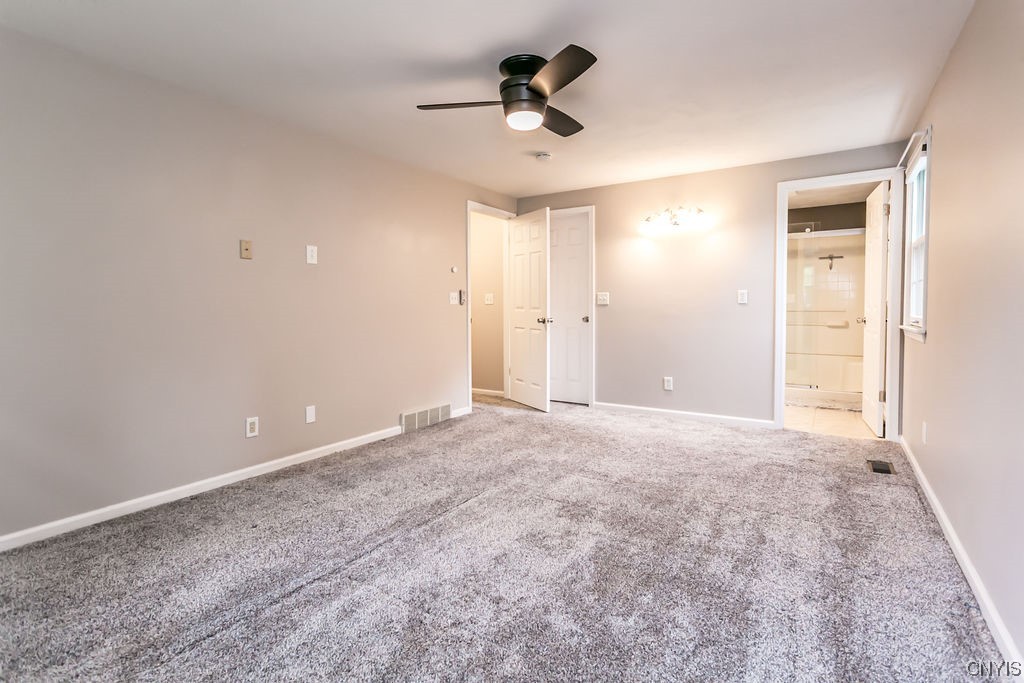
Total Bedrooms: 4
Half Bathrooms: 1
Full Bathrooms: 2
Other Interior Features Breakfast Bar, Ceiling Fan(s), Separate/Formal Dining Room, Entrance Foyer, Eat-in Kitchen, Separate/Formal Living Room, Granite Counters, Sliding Glass Door(s), Natural Woodwork, Bath in Primary Bedroom, Programmable Thermostat
Area & Lot
Total area 2,156 Sq.Ft.
Lot Area 0.25 Acres
Living area 2,156 Sq.Ft.
MLS® ID S1494146
Year Built 1988
School District Liverpool
Architecture Styles Colonial
Type Residential
Status Sold
Exterior
Stories 2
Air conditioning Central Air
Heat type Gas, Forced Air
Water Source Connected, Public
Garage Space 2.0
Sewer Connected
Other Exterior Features Blacktop Driveway, Deck
Parking Attached, Driveway, Garage Door Opener
Lot Features Cul-De-Sac, Residential Lot
Utilities Cable Available, High Speed Internet Available, Sewer Connected, Water Connected
Finance
Sales Price $365,000
Real Estate Tax $9,382 yearly
Denise Van Patten

Denise Van Patten

TITLE

Licensed Associate Real Estate Broker

360 Virtual Tour

Take a tour of this property

You Deserve a Smooth Move

Denise Van Patten combines skill, strategy, and sincerity to help you reach your real estate goals with ease. With deep local knowledge and proven results, Denise helps you move forward with confidence — whether you’re upsizing, downsizing, or relocating.