Berkshire Hathaway HomeServices CNY Realty
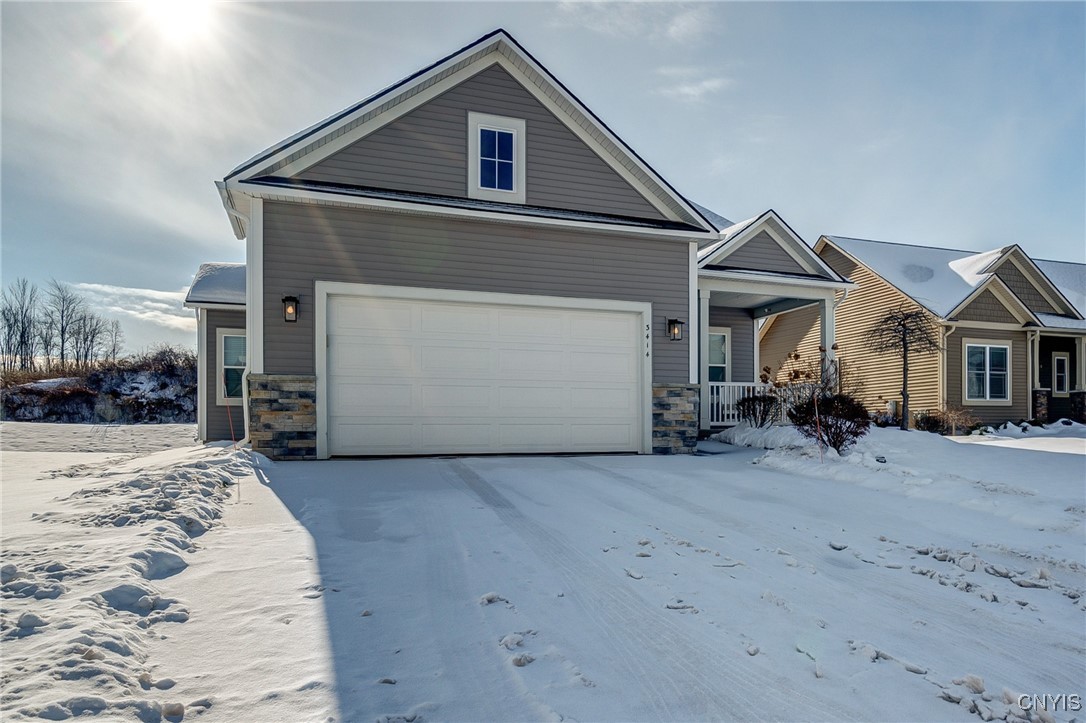
3414 Tall Tree Lane
$489,000

3414 Tall Tree Lane

2 Beds 2 Baths 1,804 Sq.Ft. 10,150 Sq.Ft.
Description

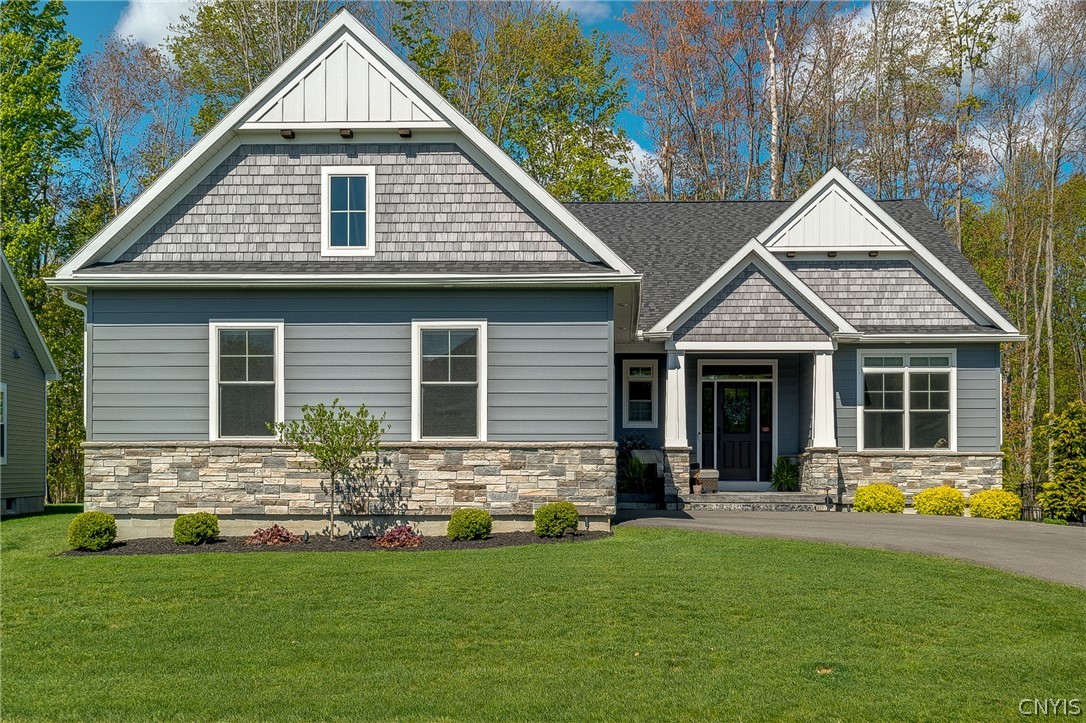
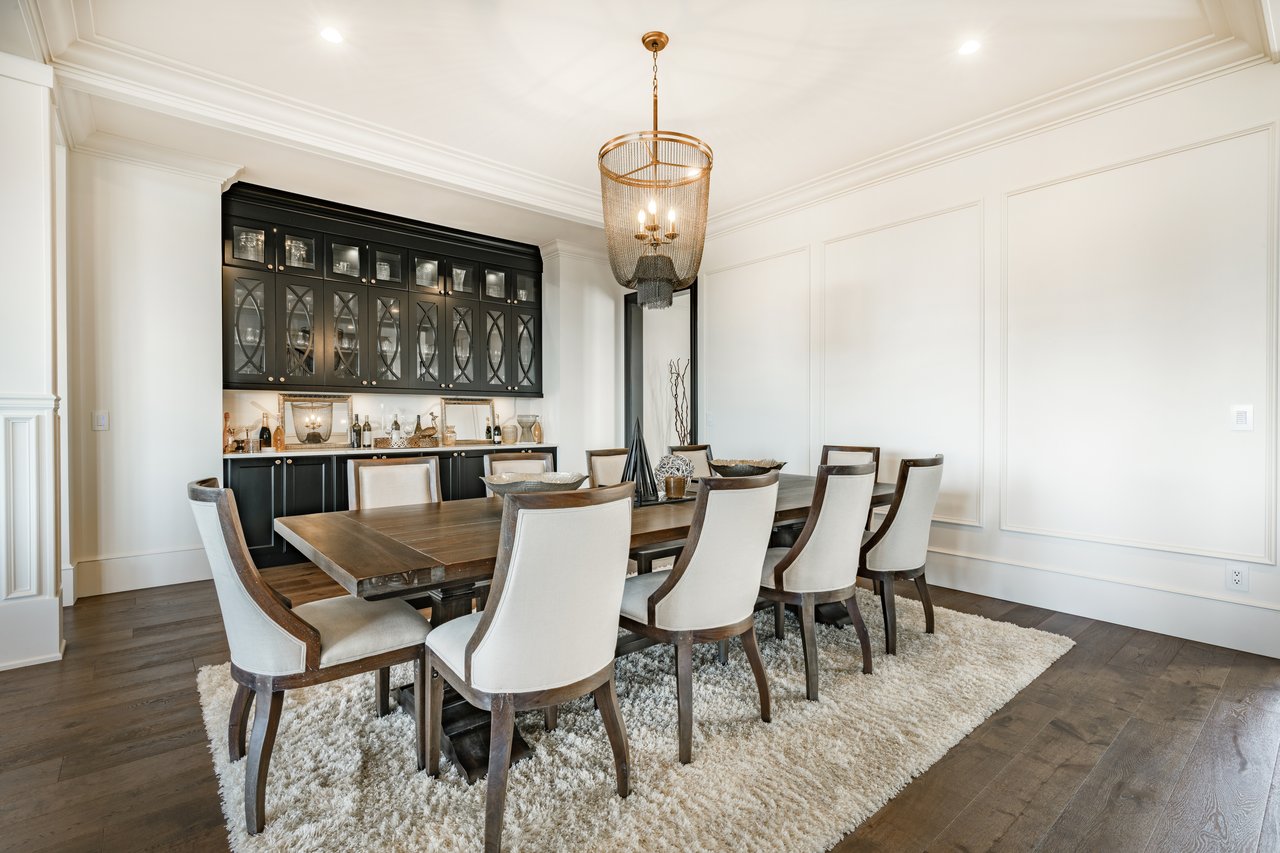
OPEN HOUSE IS CANCELLED- SELLER HAS ACCEPTED AN OFFER. Welcome to this Exquisite 2-Bedroom, 2-Bath Luxury Ranch Built by Heritage Homes, Nestled in the Highly Sought-after Timber Banks Neighborhood. Thoughtfully Designed and Impeccably Maintained, this Home offers Premium Upgrades and a Timeless Elegance that's sure to Impress. A Chef's Dream Kitchen with Granite Countertops, a Center Island, and Additional Cabinetry for Pantry Storage. Premier Crown Molding and Judges Paneling add a Touch of Sophistication. Beautiful Black Iron Spindles, Rich Hardwood Floors, and High-End Finishes Throughout create a Warm, Inviting Ambience. A Stampcrete Walkway leads to the Relaxing Front Porch, complete with a Phantom Screen Door. Step out back to the Fabulous Screened-in Porch Overlooking a Private, lush Backyard--Perfect for Entertaining or Unwinding. Generous-Sized Bedrooms feature California Closets, while the Chic Baths offer Comfort and Style. Enjoy the Gas Fireplace for Chilly Evenings and a Functional Open Floor Plan Ideal for Modern Living. The Mudroom off the 2-Car Garage includes Built-in Cubbies for Effortless Organization. The Private Laundry Room offers Ample Cabinetry and Counter Space for Folding and Storage. The Full Basement Boasts 9' Ceilings and Egress Windows, offering Endless Possibilities for Additional Living Space or Storage. Freshly Landscaped with New Lawn Sod and Gutters. Within Walking Distance to the YMCA, Timber Banks Golf Course, Baldwinsville Schools, and the Charming Persimmons Restaurant. This Home Delivers the Perfect Combination of Luxury, Functionality, and Convenience. Why Wait to Build when this Move-in-Ready Gem is Waiting for You? Schedule Your Private Showing Today and Make this Exceptional Property Yours! OPEN HOUSE SUNDAY 1/26/2025 FROM 11:30-1:30PM

Share Property

Location

3414 Tall Tree Lane, Lysander, NY 13027

Status

Sold

Date Sold

February 28, 2025

Property Amenities

Interior
Laundry room Main Level
Appliances Dishwasher, Disposal, Gas Oven, Gas Range, Gas Water Heater, Microwave, Refrigerator
Flooring Carpet, Ceramic Tile, Hardwood, Varies
Total Bedrooms: 2
Full Bathrooms: 2
Other Interior Features Ceiling Fan(s), Entrance Foyer, Eat-in Kitchen, Granite Counters, Great Room, Kitchen Island, Kitchen/Family Room Combo, Pantry, Sliding Glass Door(s), Bedroom on Main Level, Convertible Bedroom, Bath in Primary Bedroom, Main Level Primary, Primary Suite, Programmable Thermostat
Area & Lot
Total area 1,804 Sq.Ft.
Lot Area 10,150 Sq.Ft.
Living area 1,804 Sq.Ft.
MLS® ID S1584890
Year Built 2018
School District Baldwinsville
High School Charles W Baker High
Middle School Theodore R Durgee Junior High
Elementary School L Pearl Palmer Elementary
Architecture Styles Ranch
Type Residential
Status Sold
Exterior
Stories 1
Air conditioning Zoned, Central Air
Heat type Gas, Zoned, Forced Air
Water Source Connected, Public
Garage Space 2.0
Security Features Security System Owned
Sewer Connected
Other Exterior Features Blacktop Driveway, Hot Tub/Spa, Private Yard, See Remarks
Parking Attached, Electricity, Garage, Storage, Driveway, Garage Door Opener
Lot Features Near Public Transit, Rectangular, Rectangular Lot, Residential Lot
Roof Asphalt, Shingle
Utilities Cable Available, High Speed Internet Available, Sewer Connected, Water Connected
Finance
Sales Price $489,000
HOA Fees $275 quarterly
Real Estate Tax $10,222 yearly
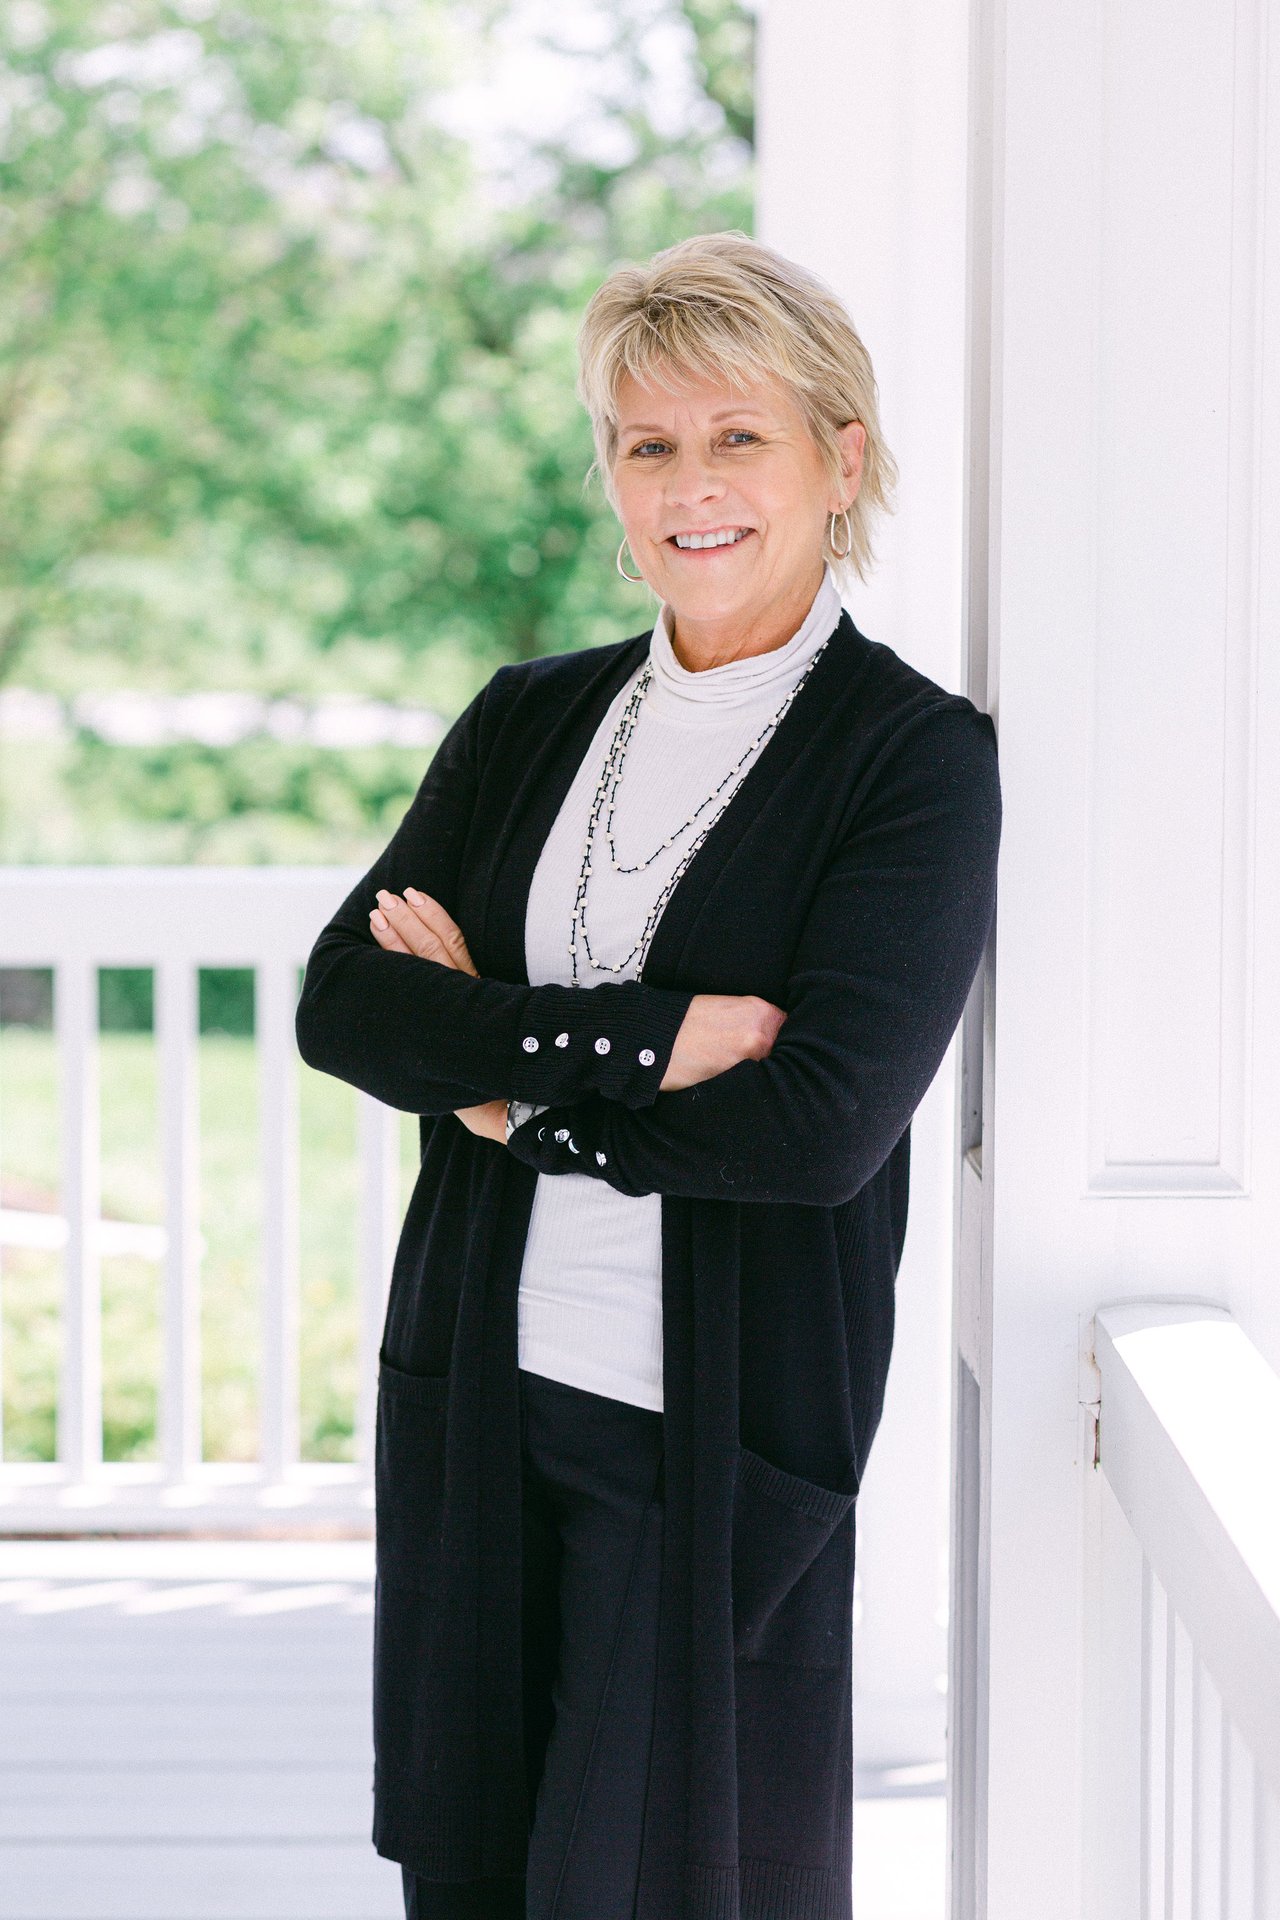
Denise Van Patten

Denise Van Patten

TITLE

Licensed Associate Real Estate Broker

You Deserve a Smooth Move

Denise Van Patten combines skill, strategy, and sincerity to help you reach your real estate goals with ease. With deep local knowledge and proven results, Denise helps you move forward with confidence — whether you’re upsizing, downsizing, or relocating.