Berkshire Hathaway HomeServices CNY Realty
30 Orangewood Drive
$550,000

30 Orangewood Drive

4 Beds 4 Baths 3,230 Sq.Ft. 8,100 Sq.Ft.

Description

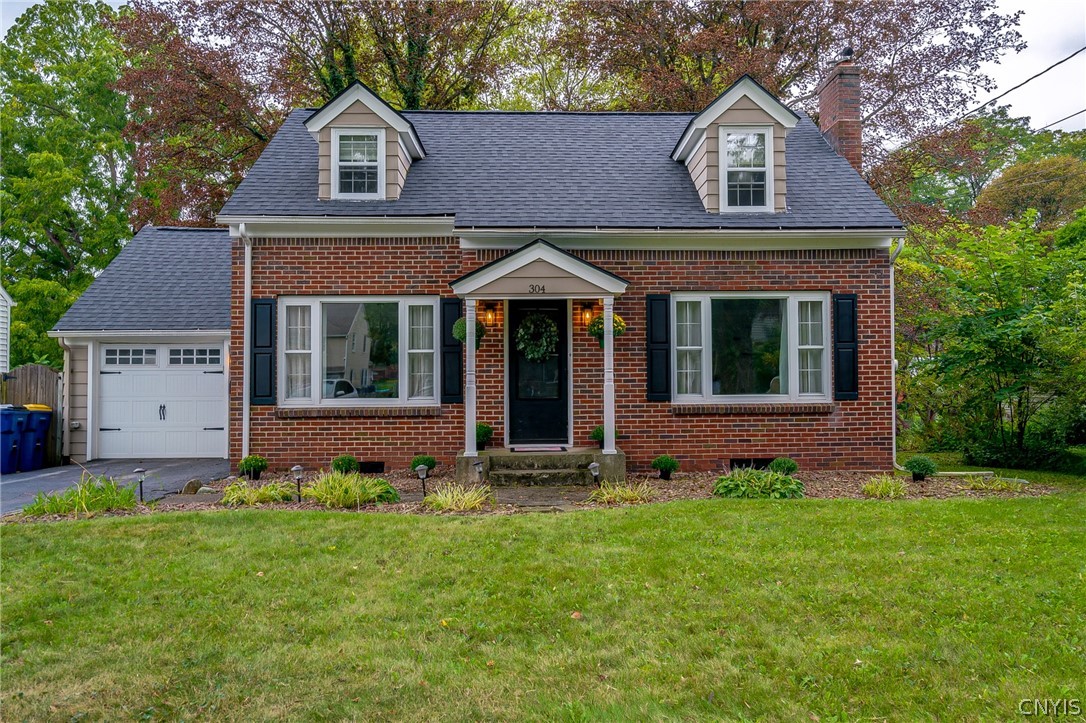
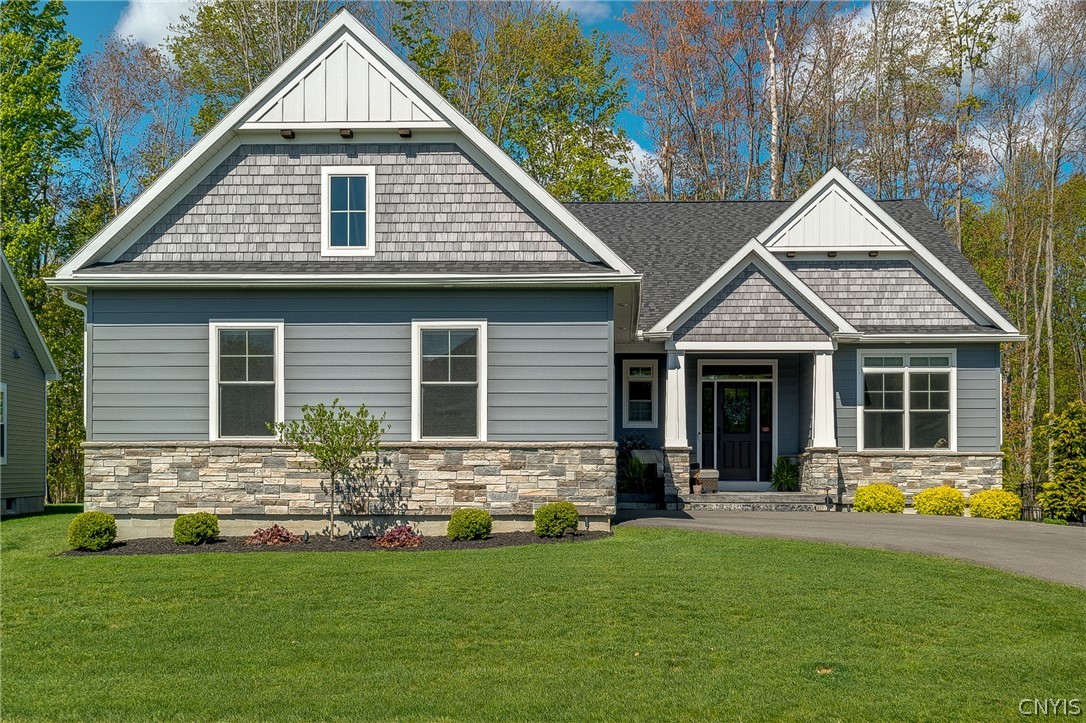
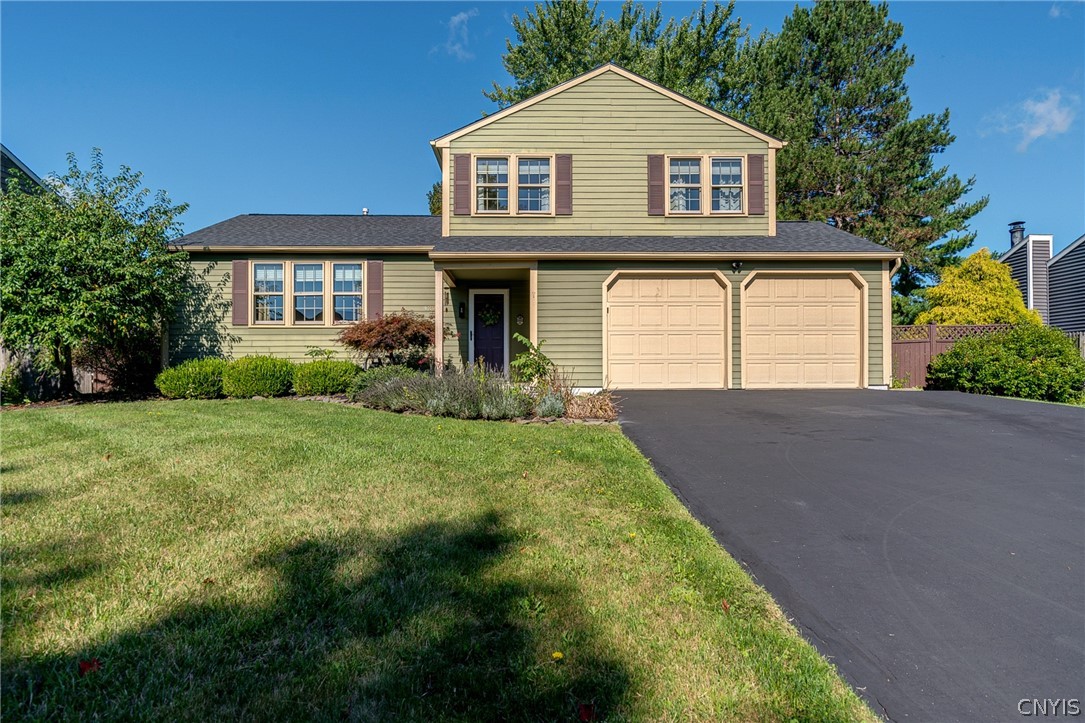
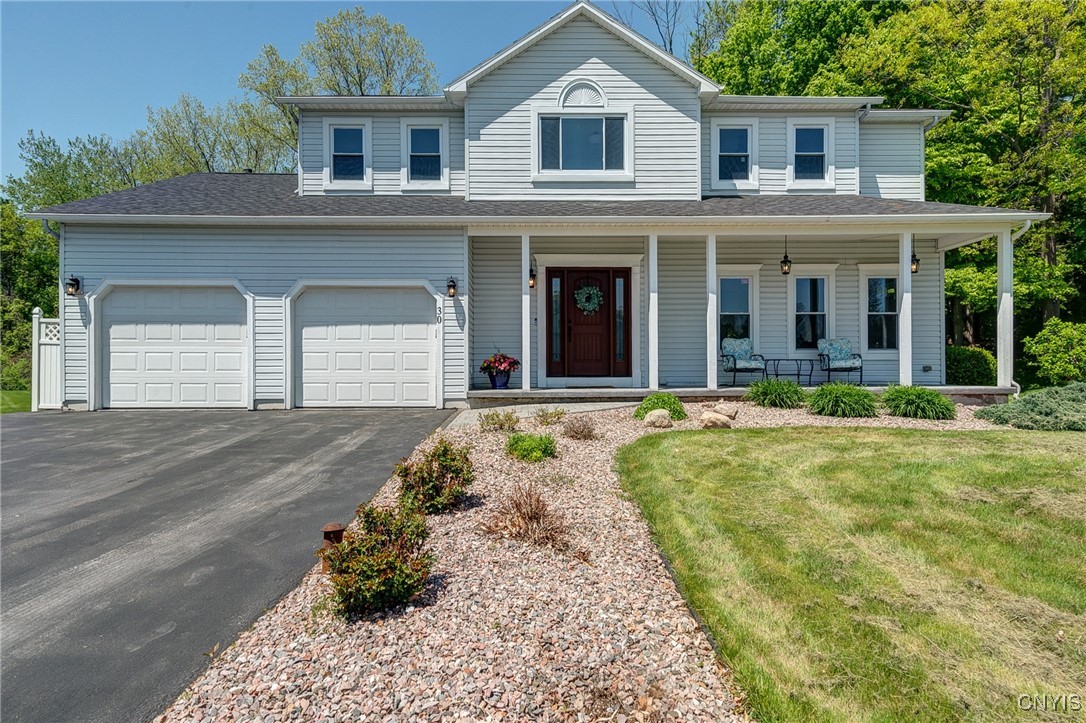
Impeccably Maintained by the Same Owner for 30 years, this Stunning Custom-Built 4-Bedroom, 3.5-Bath Home in Liverpool is Truly One of a Kind. Square footage total of 3230 includes: Square footage of record 2480, additional 650 Sq Ft in Back Living Room addition, 50 Sq Ft Private Office, 50 Sq Ft Walk in Primary Closet per seller. Additional 700 Sq Ft in Finished Basement.

Step into the Grand Living Area, where a Cozy Gas Fireplace is framed by Expansive Windows overlooking the Private Backyard Oasis--featuring a Spectacular Hardscape Patio, Pavilion and Gas Fire Pit surrounded by Paver built Seating. The Home includes a Charming Wine Room with Granite Countertops, a Private Office and a Gourmet Cherry Granite Kitchen complete with Built-in Seating.

The Updated Primary Suite combines Two Bedrooms into a Spacious Retreat, complete with Three Custom Closets and a Fully Renovated Spa-like Bathroom.

The Fully Finished Lower Level offers Additional Living Space and a Half Bath with a Convenient New Side Entrance--Perfect for Moving Seasonal Items with Ease.

Recent updates include; Fresh Paint Throughout, Updated Lighting and Hardware, Door Knobs and Hinges, Two New Barn Doors, Two New Sump Pumps, Full Basement Dehumidifier, Rinnai Tankless Hot Water Heater, New Shed and Gutters. Recrete Front Porch and Garage Floor, Newer Comfort Windows and a New Roof.

Location is Unbeatable--Located in a Cul-de-Sac and just minutes from the Thruway, Route 690, Route 31, Wegmans, and only 20 minutes to Downtown Syracuse.

Don't Miss this Rare Opportunity to own a One-of-a-Kind Property that Combines Comfort, Luxury, and Unmatched Care. Delayed showings until Thursday 5/15/2025 @ 8AM. Delayed negotiations until Monday 5/19/2025 @ 6PM

Share Property

Location

30 Orangewood Drive, Clay, NY 13090

Status

Sold

Date Sold

June 20, 2025

Property Amenities

Interior
Laundry room Main Level
Appliances Double Oven, Dishwasher, Electric Oven, Electric Range, Disposal, Microwave, Refrigerator, Tankless Water Heater
Flooring Carpet, Hardwood, Luxury Vinyl, Tile, Varies
Total Bedrooms: 4
Half Bathrooms: 2
Full Bathrooms: 2
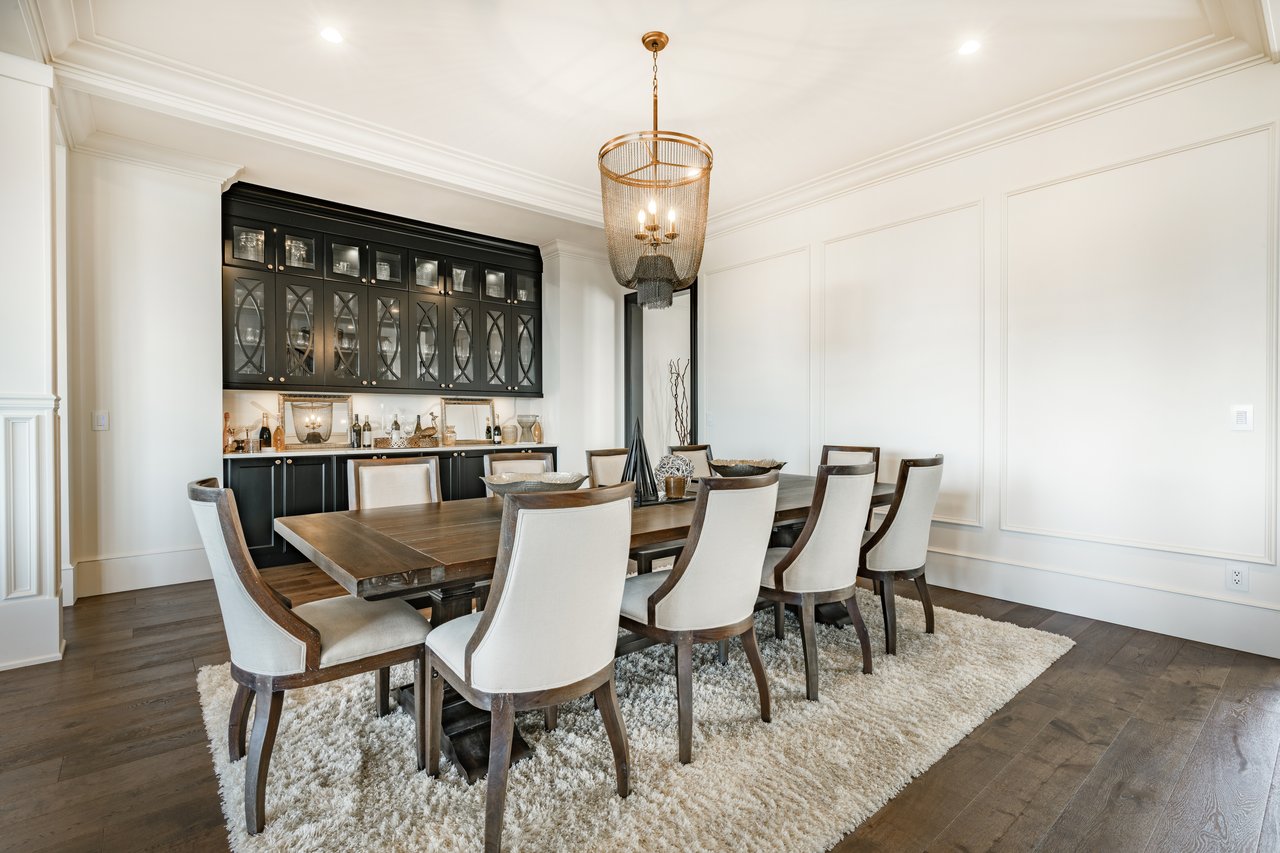
Other Interior Features Ceiling Fan(s), Den, Separate/Formal Dining Room, Eat-in Kitchen, Separate/Formal Living Room, Granite Counters, Home Office, Kitchen Island, Kitchen/Family Room Combo, Pantry, Sliding Glass Door(s), Storage, Bar, Natural Woodwork, Programmable Thermostat
Area & Lot
Total area 3,230 Sq.Ft.
Lot Area 8,100 Sq.Ft.
Living area 3,230 Sq.Ft.
MLS® ID S1605654
Year Built 1996
School District Liverpool
High School Liverpool High
Architecture Styles Colonial, Two Story
Type Residential
Status Sold
Exterior
Stories 2
Air conditioning Central Air
Heat type Gas, Forced Air
Water Source Connected, Public
Garage Space 2.0
Sewer Connected
Other Exterior Features Blacktop Driveway, Patio, Private Yard, See Remarks
Parking Attached, Electricity, Garage, Storage, Driveway, Garage Door Opener
Lot Features Cul-De-Sac, Pie Shaped Lot, Near Public Transit, Residential Lot, Wooded
Roof Asphalt, Shingle
Utilities Cable Available, High Speed Internet Available, Sewer Connected, Water Connected
Finance
Sales Price $550,000
Real Estate Tax $12,042 yearly
Denise Van Patten

Denise Van Patten

TITLE

Licensed Associate Real Estate Broker

You Deserve a Smooth Move

Denise Van Patten combines skill, strategy, and sincerity to help you reach your real estate goals with ease. With deep local knowledge and proven results, Denise helps you move forward with confidence — whether you’re upsizing, downsizing, or relocating.