Berkshire Hathaway HomeServices CNY Realty
218 Oakridge
$342,500

218 Oakridge

4 Beds 3 Baths 2,280 Sq.Ft. 0.35 Acres

Description

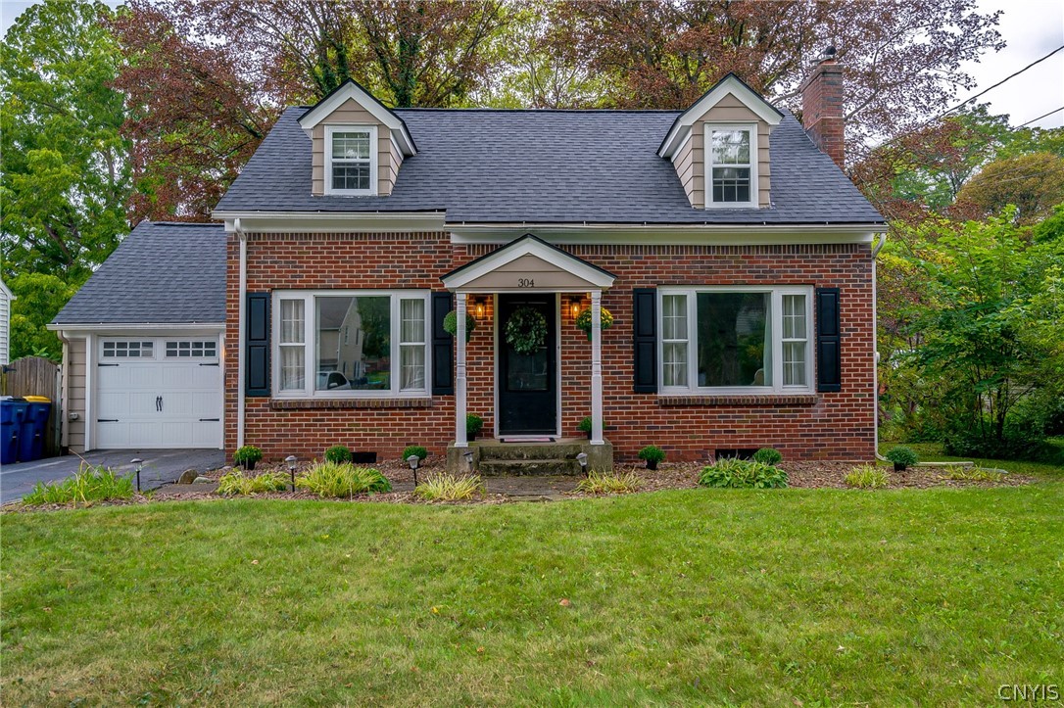
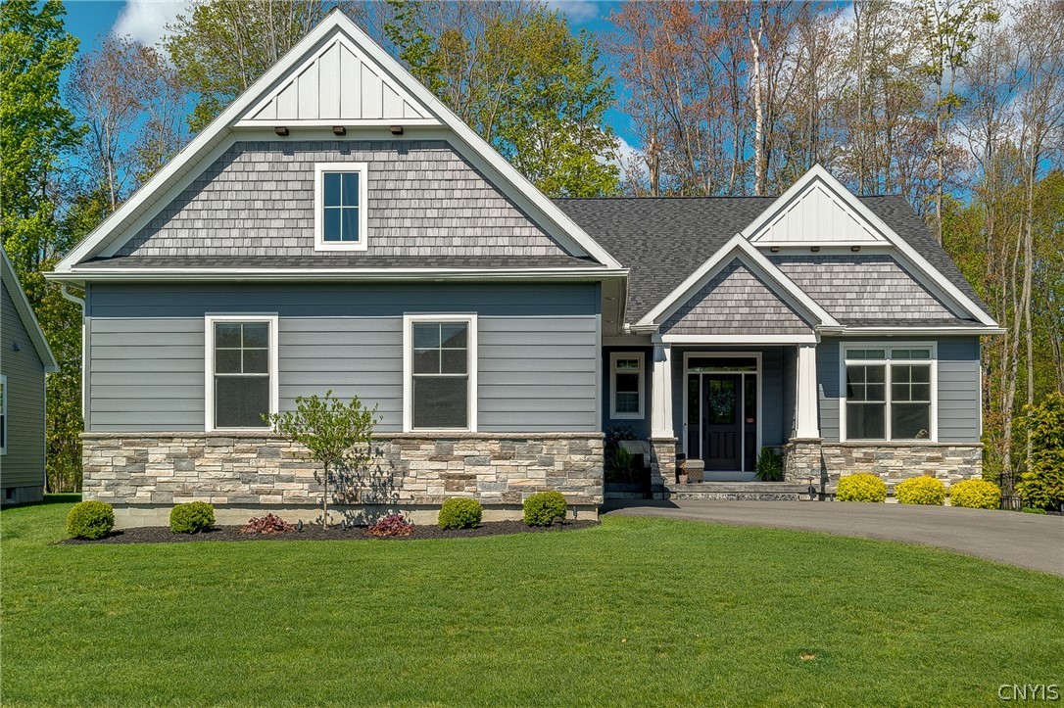
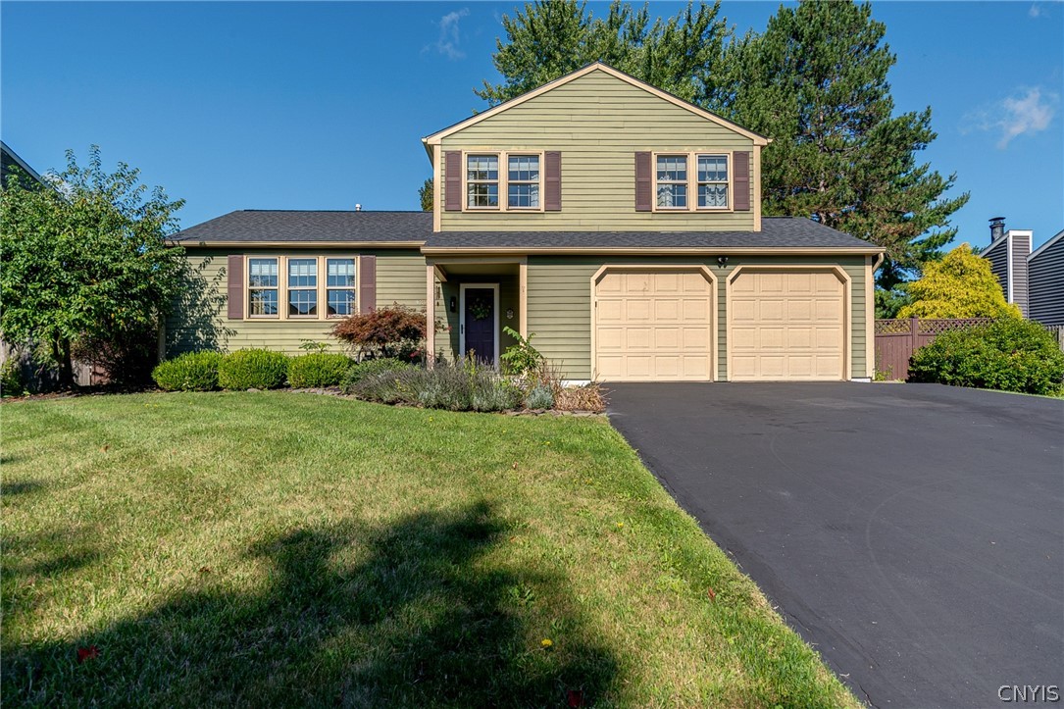
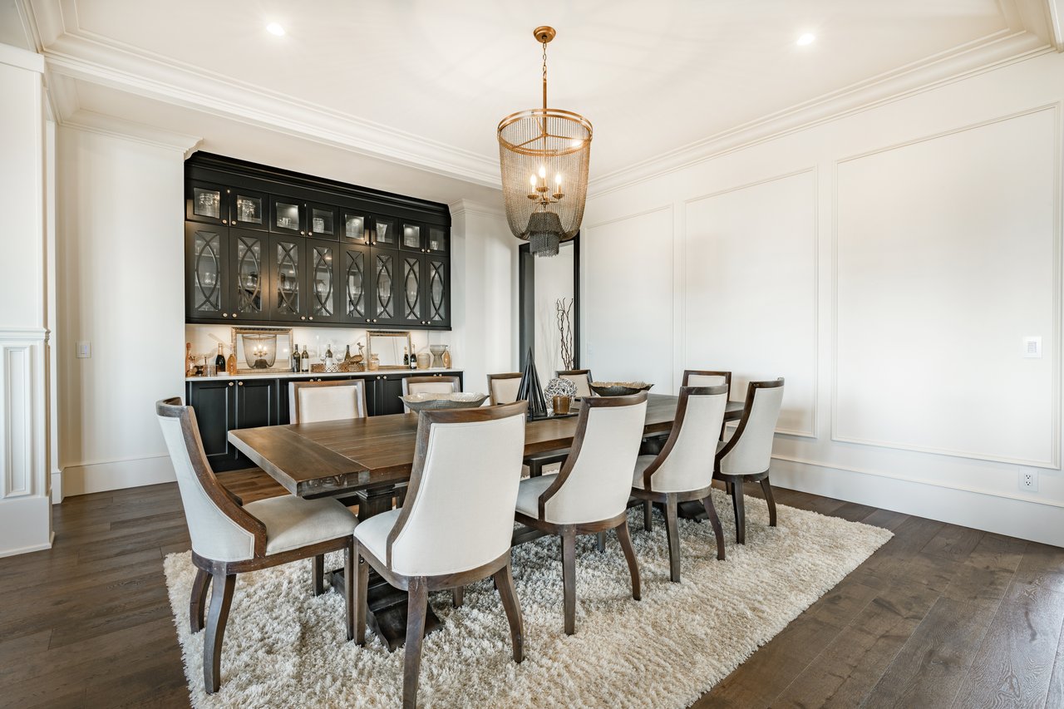
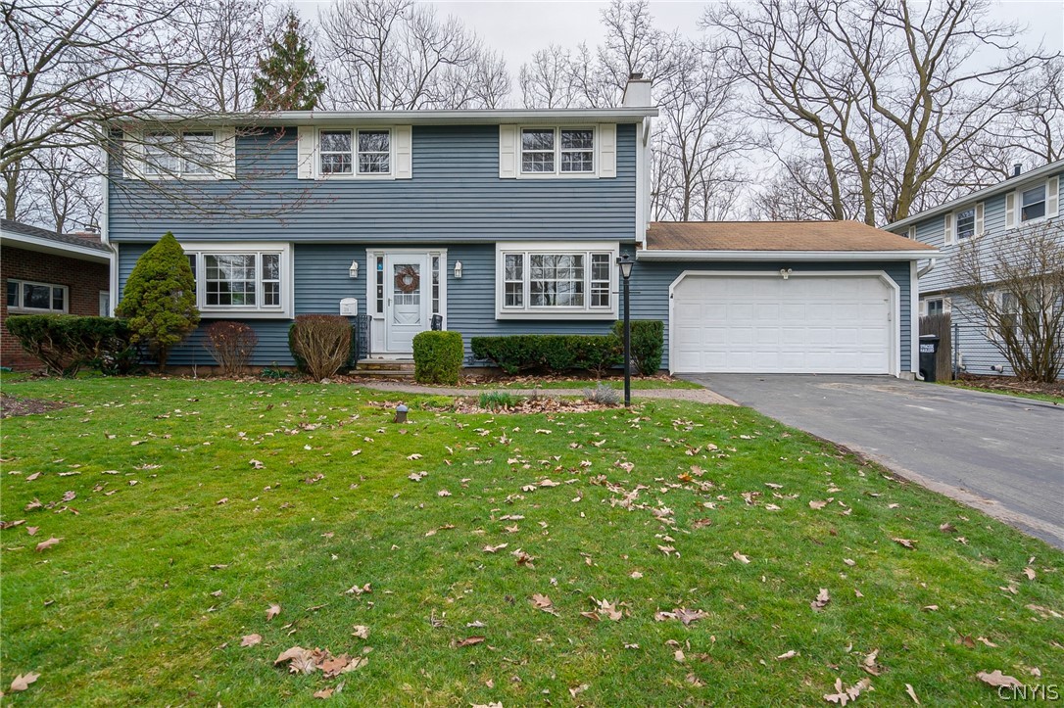
Welcome to your Dream Home! Nestled in a Serene Neighborhood, this Meticulously Cared for 4 Bedroom, 2.5 Bath Colonial w/ Fireplace exudes Warmth and Charm at every turn. Boasting a Rich History of being Owned by a Single Family, this Residence has been Lovingly Maintained and Thoughtfully Updated, making it the Perfect Blend of Classic Charm and Modern Convenience. Freshly Painted Interior, Updated Light Fixtures, New Stair Runner and Stunning LVT Flooring Seamlessly Complement the Gleaming Hardwood Floors found in Select Areas. The Kitchen is a Chef's Delight, with Freshly Painted Cabinets, New Hardware, and Ample Counter Space for Meal Preparation. Step outside onto the Composite Deck, where you will enjoy the Lush Greenery overlooking the Backyard. The Full Basement boasts DryLock Protection, Ensuring a Dry and Comfortable Environment for Storage or additional Living Space. Newer Vinyl Siding, Newer Boiler, Fully Updated Electrical throughout the Home along with Dual Thermostats, providing Energy Efficiency. Conveniently located near Downtown, Destiny USA, Wegmans, all Major Highways, and the Syracuse Airport. Liverpool Schools. Open House Friday 3/29 from 4-6PM.

Share Property

Location

218 Oakridge, Salina, NY 13088

Status

Sold

Date Sold

May 28, 2024

Property Amenities

Interior
Laundry room In Basement
Appliances Dryer, Dishwasher, Electric Oven, Electric Range, Gas Water Heater, Microwave, Refrigerator, Washer
Flooring Carpet, Hardwood, Luxury Vinyl, Varies
Total Bedrooms: 4
Half Bathrooms: 1
Full Bathrooms: 2
Other Interior Features Ceiling Fan(s), Den, Separate/Formal Dining Room, Entrance Foyer, Eat-in Kitchen, Separate/Formal Living Room, Pantry, Solid Surface Counters, Natural Woodwork, Programmable Thermostat
Area & Lot
Total area 2,280 Sq.Ft.
Lot Area 0.35 Acres
Living area 2,280 Sq.Ft.
MLS® ID S1528057
Year Built 1965
School District Liverpool
High School Liverpool High
Architecture Styles Colonial, Two Story
Type Residential
Status Sold
Exterior
Stories 2
Air conditioning Window Unit(s)
Heat type Gas, Baseboard, Hot Water
Water Source Connected, Public
Garage Space 2.0
Sewer Connected
Other Exterior Features Blacktop Driveway, Deck, Fence, Private Yard, See Remarks
Parking Attached, Electricity, Garage, Driveway, Garage Door Opener
Lot Features Near Public Transit, Rectangular, Rectangular Lot, Residential Lot
Roof Asphalt, Shingle
Utilities Cable Available, High Speed Internet Available, Sewer Connected, Water Connected
Finance
Sales Price $342,500
Real Estate Tax $8,932 yearly
Denise Van Patten

Denise Van Patten

TITLE

Licensed Associate Real Estate Broker

360 Virtual Tour

Take a tour of this property

You Deserve a Smooth Move

Denise Van Patten combines skill, strategy, and sincerity to help you reach your real estate goals with ease. With deep local knowledge and proven results, Denise helps you move forward with confidence — whether you’re upsizing, downsizing, or relocating.