Berkshire Hathaway HomeServices CNY Realty
19 Overbrook Lane
$311,600

19 Overbrook Lane

3 Beds 3 Baths 1,714 Sq.Ft.

Description

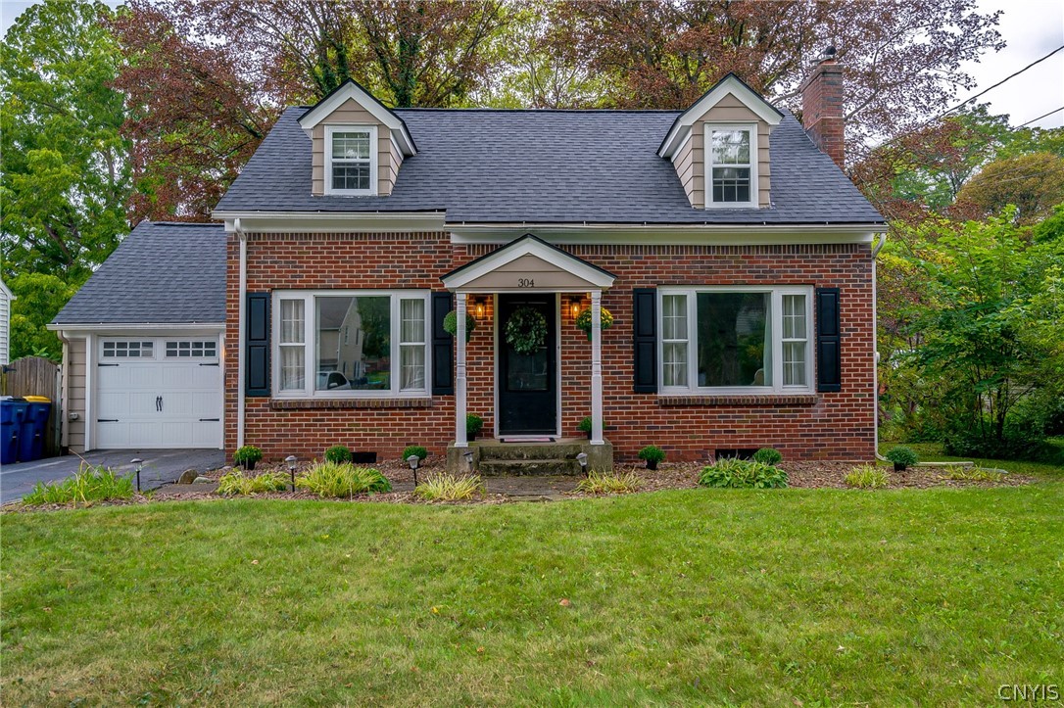
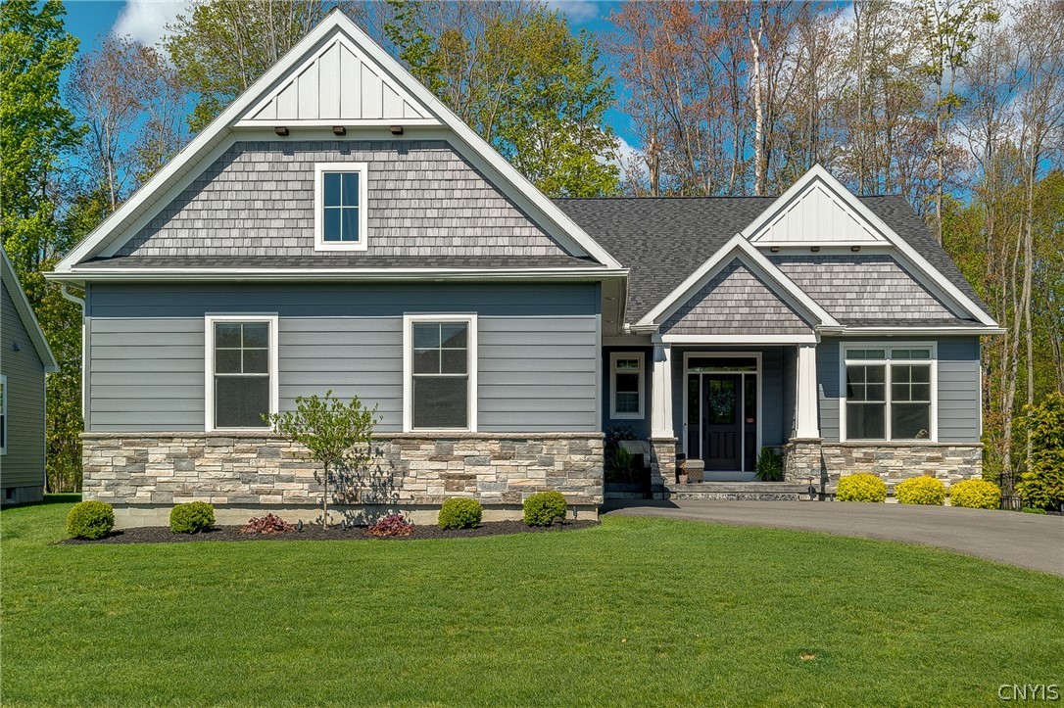
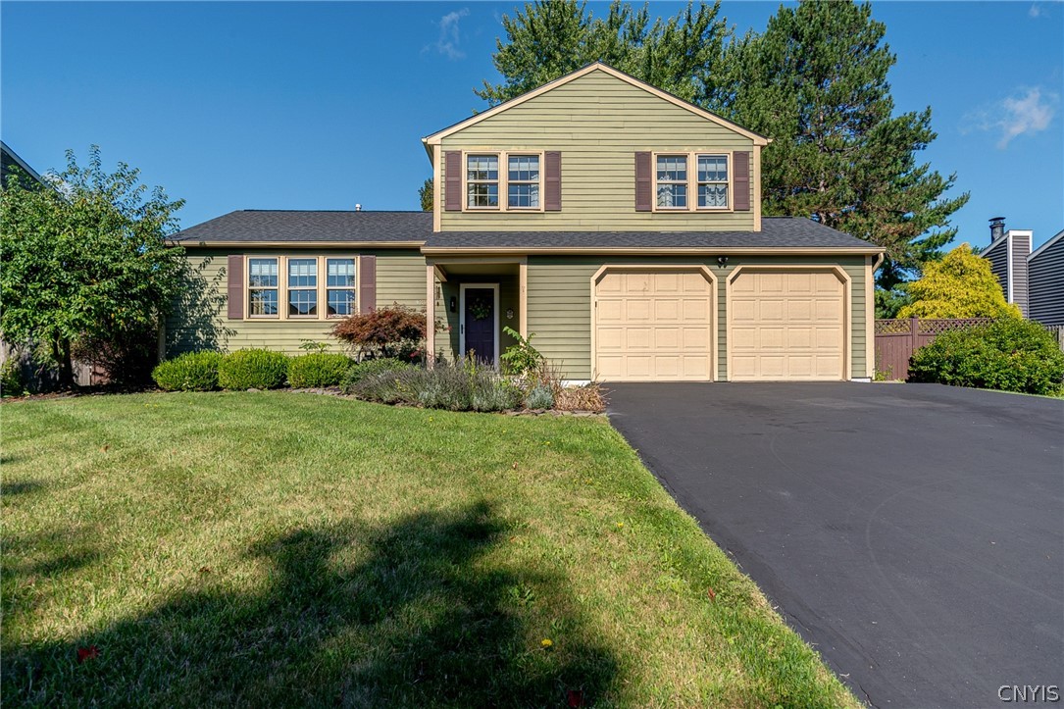
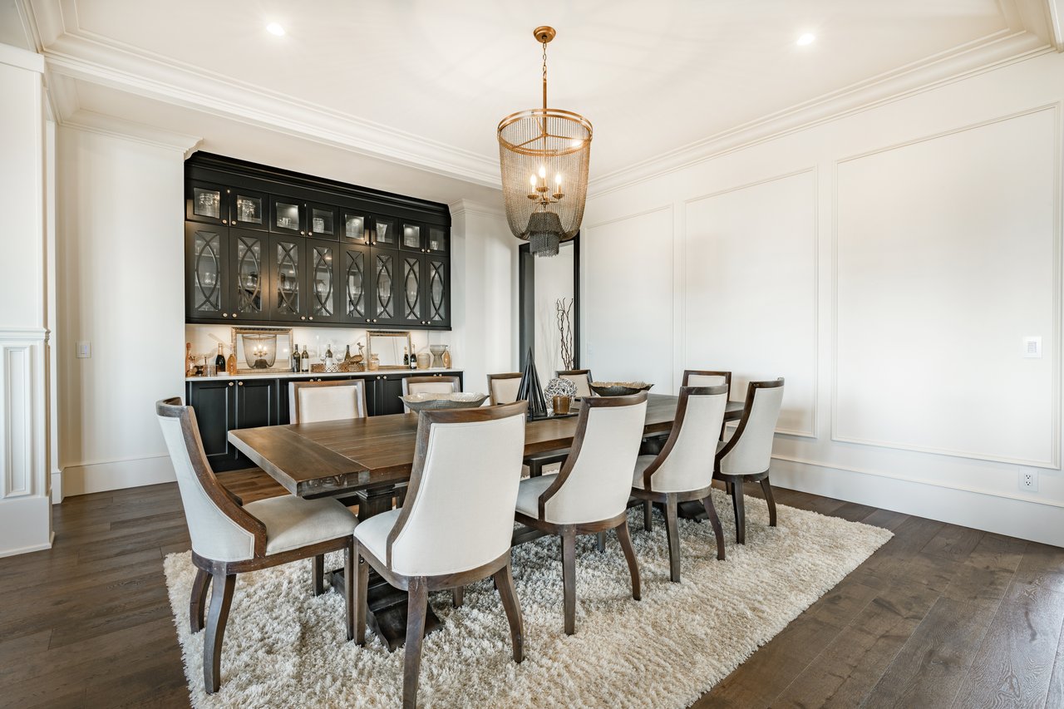
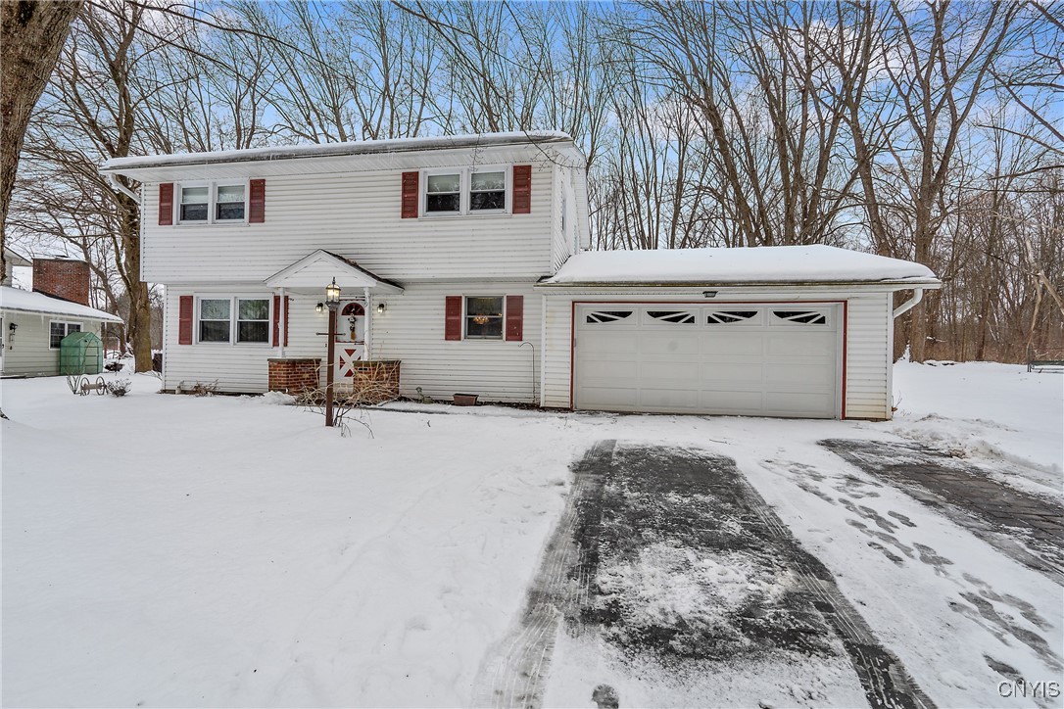
Charming village Colonial in Baldwinsville schools! 3BR 2.5 bath 1714 sqft home w/great curb appeal with a doublewide Stampcrete driveway, paver walkway & brick front stoop. Hardwoods(some laminate) throughout. Large front-to-back LR w/newer Comfort windows (hardwoods under carpet). Half bath w/single vanity. Eat-in kitchen features professionally painted wood cabinets, laminate floors, stainless gas stove/oven, Bosch DW, fridge & micro, & a "pass through" window to the formal DR. Step down to FR w/laminate hardwoods, gas brick fireplace framed w/built-in bookshelves. Sliding door to Stampcrete patio overlooking large, private backyard. Upper level has large Primary BR, hardwoods (under carpet), double closet. Huge Primary Bath w/vinyl floors, recessed lights, large Corian vanity w/1 sink, built-in cabinet, walk-in shower & oversized Jacuzzi. Two additional BRs have hardwoods. Main Bath has single vanity w/tub-shower combo. Basement is neat & dry w/painted walls, B-sure drain system, laundry (W&D included) Boiler 2006/Tankless Hot Water 2022/Sump pump/Work bench. Owned water softener. Roof 2009. 2-car Garage! DELAYED SHOWINGS BEGIN ON FRIDAY FEB.28 AT 10:00AM.

Share Property

Location

19 Overbrook Lane, Lysander, NY 13027

Status

Sold

Date Sold

May 2, 2025

Property Amenities

Interior
Laundry room In Basement
Appliances Dryer, Dishwasher, Disposal, Gas Oven, Gas Range, Gas Water Heater, Microwave, Refrigerator, Washer, Water Softener Owned
Flooring Carpet, Hardwood, Laminate, Luxury Vinyl, Varies
Total Bedrooms: 3
Half Bathrooms: 1
Full Bathrooms: 2
Other Interior Features Separate/Formal Dining Room, Entrance Foyer, Eat-in Kitchen, Separate/Formal Living Room, Pantry, Sliding Glass Door(s), Window Treatments
Area & Lot
Total area 1,714 Sq.Ft.
Living area 1,714 Sq.Ft.
MLS® ID S1588944
Year Built 1964
School District Baldwinsville
Architecture Styles Colonial
Type Residential
Status Sold
Exterior
Stories 2
Air conditioning Window Unit(s)
Heat type Gas, Baseboard, Hot Water
Water Source Connected, Public
Garage Space 2.0
Sewer Connected
Other Exterior Features Patio, Private Yard, Stamped Concrete Driveway, See Remarks
Parking Attached, Garage, Storage, Driveway, Garage Door Opener
Lot Features Rectangular, Rectangular Lot, Residential Lot, Wooded
Utilities Cable Available, High Speed Internet Available, Sewer Connected, Water Connected
Finance
Sales Price $311,600
Real Estate Tax $7,804 yearly
Denise Van Patten

Denise Van Patten

TITLE

Licensed Associate Real Estate Broker

360 Virtual Tour

Take a tour of this property

You Deserve a Smooth Move

Denise Van Patten combines skill, strategy, and sincerity to help you reach your real estate goals with ease. With deep local knowledge and proven results, Denise helps you move forward with confidence — whether you’re upsizing, downsizing, or relocating.