Berkshire Hathaway HomeServices CNY Realty
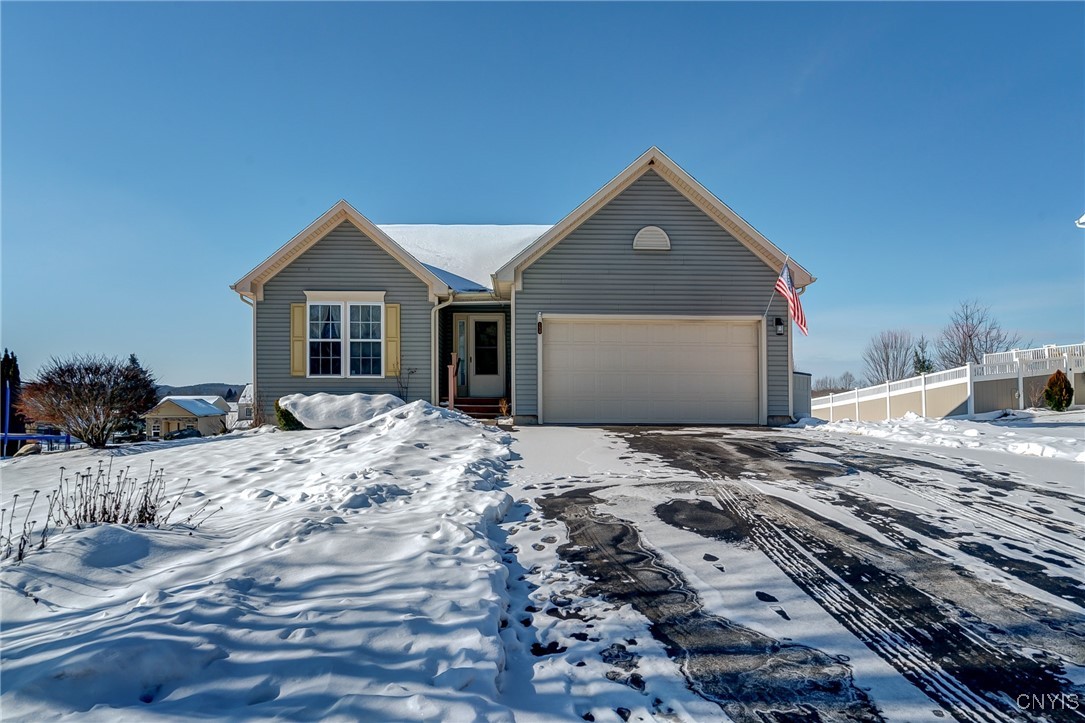
154 Golden Meadows Way
$350,000

154 Golden Meadows Way

4 Beds 3 Baths 1,396 Sq.Ft. 0.34 Acres

Description

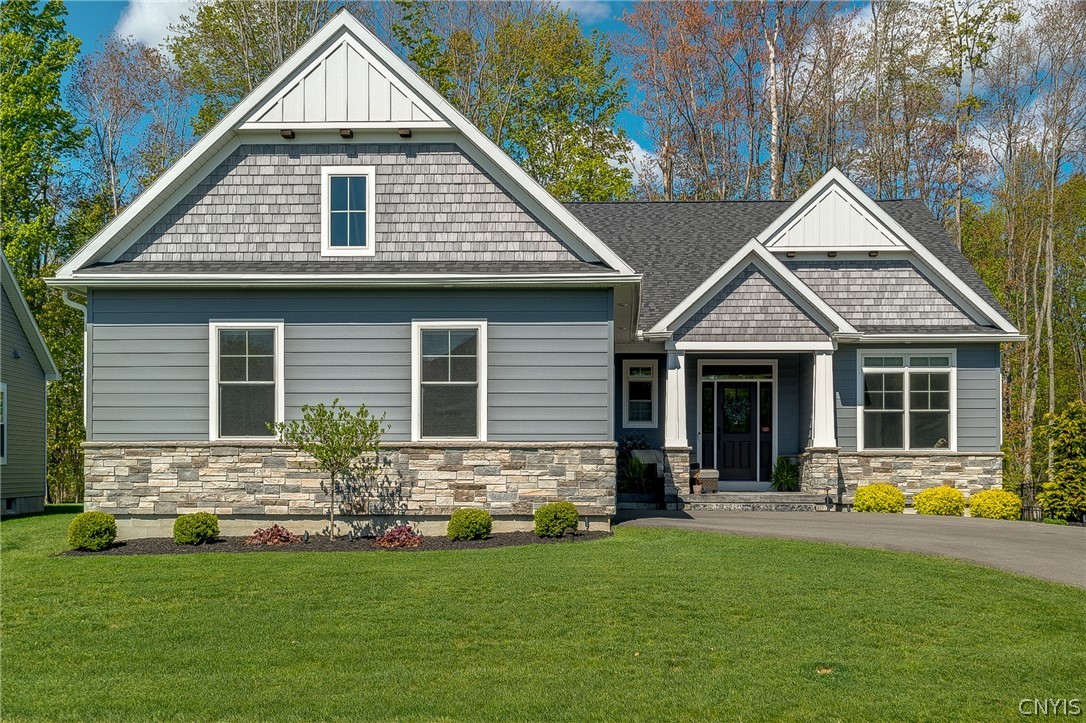
OPEN HOUSE IS CANCELLED- SELLER HAS ACCEPTED AN OFFER. Charming 4-Bedroom, 3-Full Bath Ranch in Golden Meadows Neighborhood! Located in the Highly Sought-after Golden Meadows Neighborhood, this Beautifully Maintained Ranch offers the Perfect blend of Comfort and Potential. The Spacious Kitchen, with Ample Cabinet Space, flows into a Bright and Inviting Sunroom, which leads to a Brand-New Pressure-Treated Deck--ideal for Outdoor Entertaining or Relaxing and Watching the the Most Priceless Sunsets.

Inside, you'll find a Cozy Family Room featuring a Gas Fireplace, creating a Warm and Welcoming Space for all to Enjoy. The Remodeled Primary Bath with a Walk-in Shower offers Easy Access and a Modern Touch. Convenience is Key with a First-Floor Laundry/Mudroom, Perfect for Keeping Things Organized.

The Partially Finished Lower Level is a Fantastic Bonus, offering a Full Bath and an Additional Bedroom or Living Area--Perfect for Guests or Additional Family Space. A 2-Car Garage and Central Air add to the Comfort and Functionality of this Wonderful Home.

With so Much Potential to make this Home Truly Your Own, Don't Miss your Chance to View it in Person. Hurry and Book Your Showing Today!

Open House: Sunday, 1/26/2025 from 11AM-1PM.

This is The One You've been Waiting For--Come See it for Yourself!

Share Property

Location

154 Golden Meadows Way, Camillus, NY 13164

Status

Sold

Date Sold

March 12, 2025

Property Amenities

Interior
Laundry room Main Level
Appliances Convection Oven, Dryer, Dishwasher, Exhaust Fan, Disposal, Gas Oven, Gas Range, Gas Water Heater, Refrigerator, Range Hood, Washer
Flooring Carpet, Laminate, Varies
Total Bedrooms: 4
Full Bathrooms: 3
Other Interior Features Ceiling Fan(s), Entrance Foyer, Eat-in Kitchen, Kitchen/Family Room Combo, Sliding Glass Door(s), Bedroom on Main Level, Convertible Bedroom, Main Level Primary, Primary Suite
Area & Lot
Total area 1,396 Sq.Ft.
Lot Area 0.34 Acres
Living area 1,396 Sq.Ft.
MLS® ID S1585312
Year Built 2007
School District West Genesee
High School West Genesee Senior High
Architecture Styles Ranch
Type Residential
Status Sold
Exterior
Stories 1
Air conditioning Central Air
Heat type Gas, Forced Air
Water Source Connected, Public
Garage Space 2.0
Sewer Connected
Other Exterior Features Blacktop Driveway, Deck, Private Yard, See Remarks
Parking Attached, Garage, Storage, Driveway, Garage Door Opener
Lot Features Rectangular, Rectangular Lot, Residential Lot
Roof Asphalt, Shingle
Utilities Cable Available, High Speed Internet Available, Sewer Connected, Water Connected
Finance
Sales Price $350,000
Real Estate Tax $7,961 yearly
Denise Van Patten

Denise Van Patten

TITLE

Licensed Associate Real Estate Broker

360 Virtual Tour

Take a tour of this property

You Deserve a Smooth Move

Denise Van Patten combines skill, strategy, and sincerity to help you reach your real estate goals with ease. With deep local knowledge and proven results, Denise helps you move forward with confidence — whether you’re upsizing, downsizing, or relocating.